Forensic Field Support

Invasive Testing for Forensic Engineers and Building Investigations

Disciplined openings, clear documentation, and clean restoration on occupied Texas properties

Invasive testing is how a forensic engineer confirms what is behind the cladding. Shepperd Construction’s cross-trained crews open stucco, brick, stone, siding, windows, balconies, and roofs to your protocol, document every location, and restore each opening so the building stays watertight and residents stay in place.

Request Invasive Testing Support

Invasive testing, also called destructive testing, is the controlled removal of finishes and building materials at selected locations so a forensic engineer can inspect concealed conditions such as flashing, sheathing, framing, and waterproofing. Each opening is documented, then restored.

Why It Matters

The Evidence Behind Every Defect Finding

Visual inspections and moisture readings point to a problem. Invasive testing proves it. When a construction defect claim depends on what is inside a wall, the quality of each opening, and of the record made there, shapes the strength of the engineer’s findings.

Shepperd has supported forensic engineers and attorneys on field testing across Texas for 12 years. Many of these projects are tied to active claims, so we keep project details confidential and stay in our role: we open, document, and restore. Cause and conclusions belong to the engineer.

Cross-Trained Crews

One crew opens and restores stucco, masonry, siding, windows, and roofing, so no condition is out of reach.

Disciplined Documentation

Each location is photographed and logged as layers come off, to the engineer's protocol.

Clean Restoration

Openings are closed and weather-protected, then restored to match the surrounding finish.

When It's Needed

When Invasive Testing Is the Right Next Step

Testing is usually scoped by the engineer after a visual survey. These are the situations where it earns its cost:

  • Leaks or damage keep returning after repairs
  • Moisture readings or infrared show wet areas behind the cladding
  • An engineer needs to confirm flashing, barrier, or framing conditions
  • A construction defect claim needs field evidence
  • An insurer needs to separate defect from storm damage
  • A board needs a reliable scope before funding reconstruction
  • Balconies, decks, or walls show cracking, rot, or movement

If your HOA board is still looking for an engineer, our guide on how to hire a forensic engineer for an HOA is a good place to start.

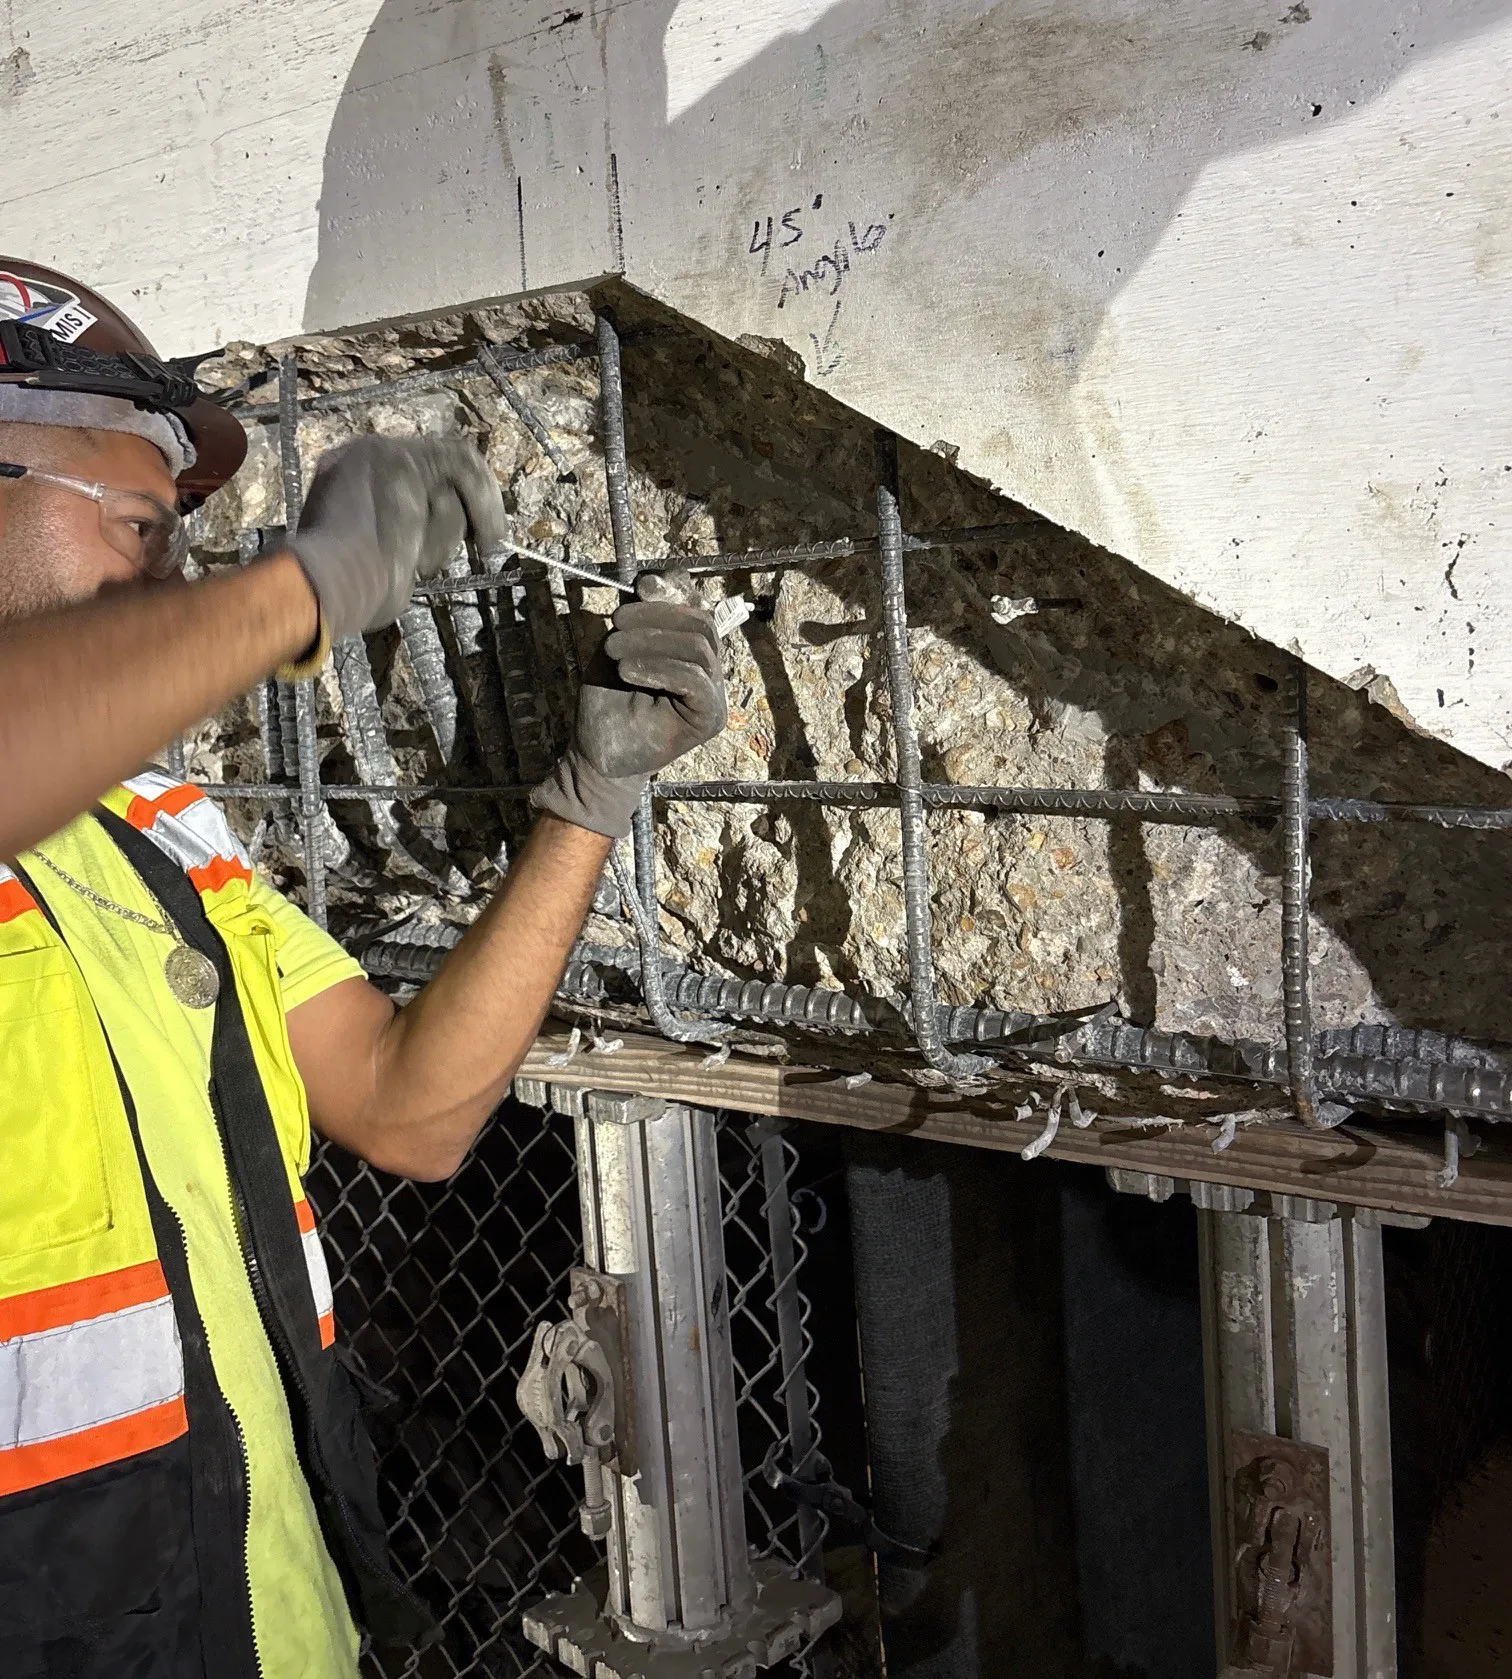
Worker inspecting exposed rebar and concrete during structural repair process.

Where Test Openings Are Made

Openings go where the engineer expects the strongest evidence: under window sills and at window heads, at floor lines and roof-to-wall transitions, at balcony and deck connections, and at penetrations. Common materials include stucco and EIFS, brick and stone veneer, siding, windows and doors, balconies, and roofs.

At each location we remove layers in sequence so the engineer can see how the assembly was built, from cladding to barrier to sheathing. Where the protocol calls for it, we coordinate water intrusion testing at the same opening. Findings then feed the engineering report and, later, the repair scope.

Who We Support in the Field

Invasive testing serves several parties at once. We work to the protocol and keep the record clean for all of them.

Construction crew inspecting overhead piping and structural elements in a basement area.

Forensic Engineers

Openings, access, and restoration to your protocol, from crews who understand what you need to see.

Group reviewing architectural plans inside building under renovation with exposed framing.

Construction Defect Attorneys

Field evidence documented carefully, plus cost of repair estimates that support the case.

Aerial view of large apartment complex undergoing exterior reconstruction work.

HOA Boards & Owners

Testing coordinated around residents, with clear notices and a building left watertight. See our HOA work.

Scope of Work

Invasive Testing Services

Our field support covers the full cycle of a testing program, from access to restoration and pricing.

Selective Openings

Controlled removal of cladding and finishes at engineer-selected locations.

Layer-by-Layer Exposure

Cladding, barrier, flashing, and sheathing exposed in sequence for inspection.

Photo & Location Logs

Each opening photographed and recorded to support the engineer's report.

Water Testing Coordination

Spray or flood testing at openings when the protocol calls for it.

Temporary Protection

Openings weather-protected and secured while testing is underway.

Restoration of Test Locations

Each opening rebuilt and finished to match the surrounding wall.

Difficult Access

Rope access, swing stage, and lifts for upper elevations.

Cost of Repair Estimates

Quantified repair scopes and pricing based on the engineer's criteria.

How a Testing Program Runs

Every program follows the engineer’s protocol. Our job is to make it run cleanly on an occupied property.

Team gathered for a walkthrough as project lead explains renovation details.
Step 1
Protocol Review

We review the testing plan, locations, and access needs, and plan resident notices.

Workers inspecting exposed framing and water-damaged wood during reconstruction work.
Step 2
Openings & Exposure

Crews open each location in sequence while the engineer observes and records conditions.
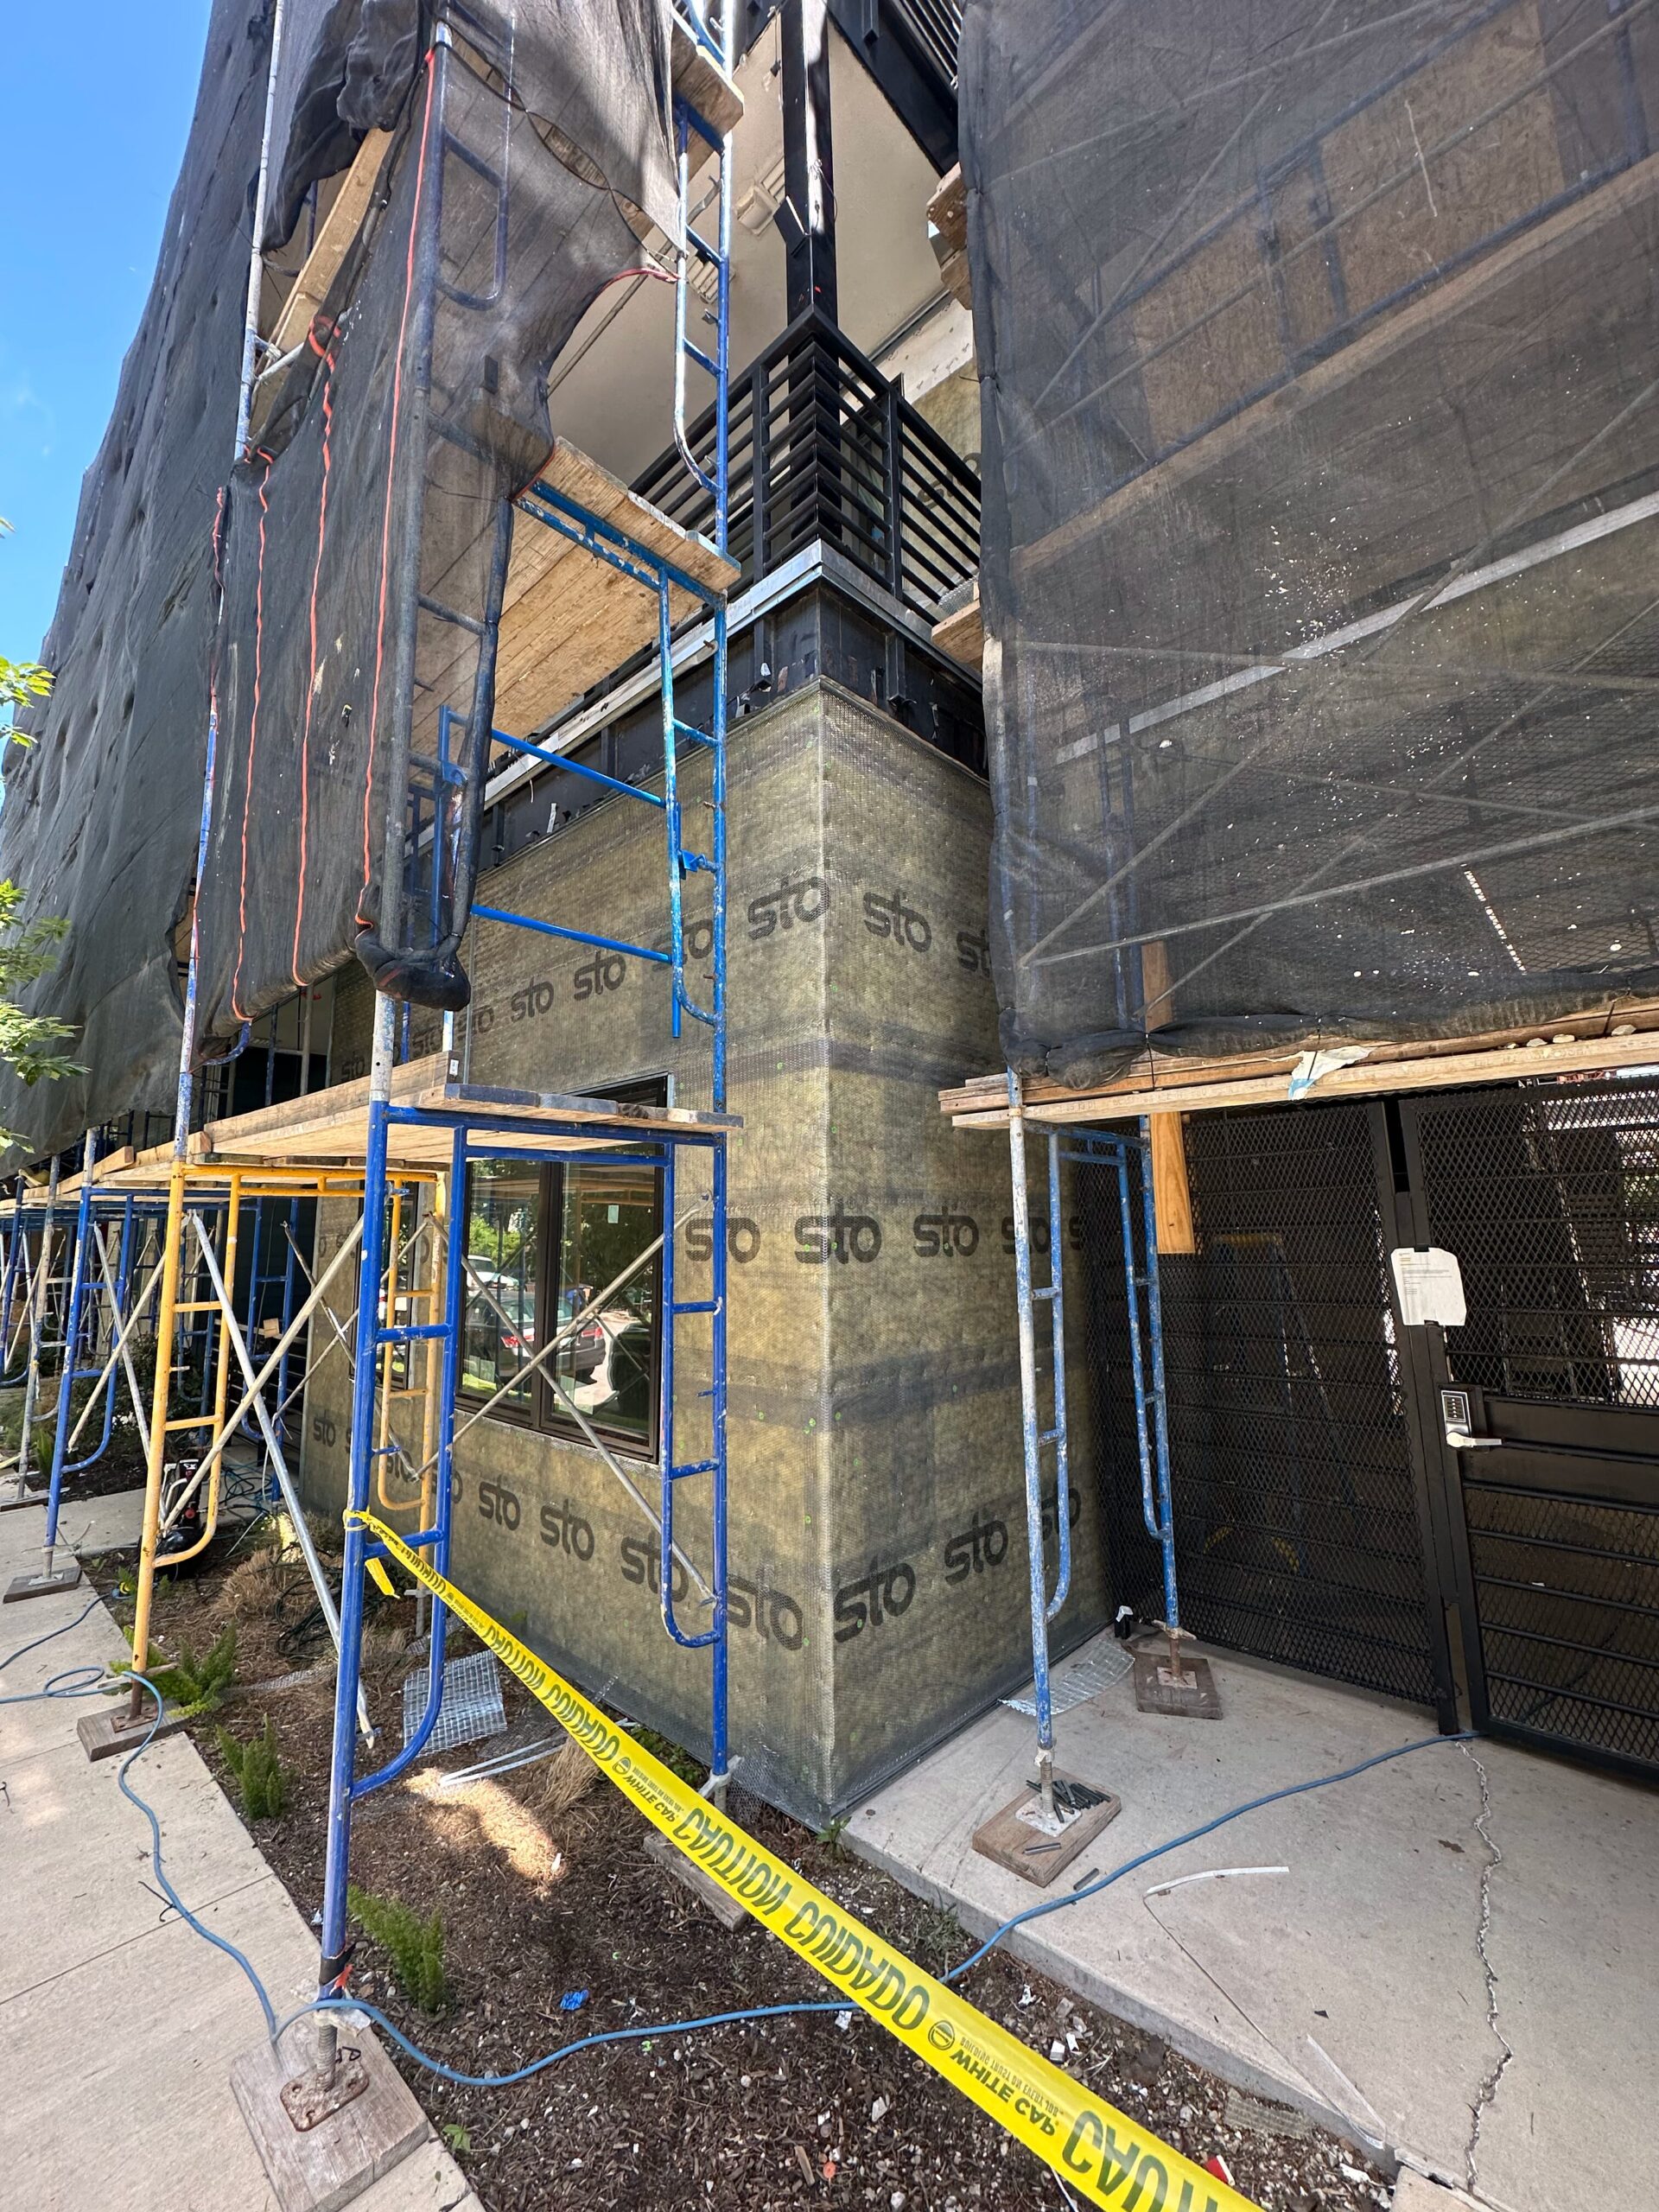
Scaffolding with protective netting surrounding building section during reconstruction work.
Step 3
Documentation

Every location is photographed and logged, with measurements taken as directed.

Street view of building covered in scaffolding and safety mesh during renovation.
Step 4
Restoration & Pricing

Openings are restored, and we turn the engineer's repair criteria into a cost of repair.
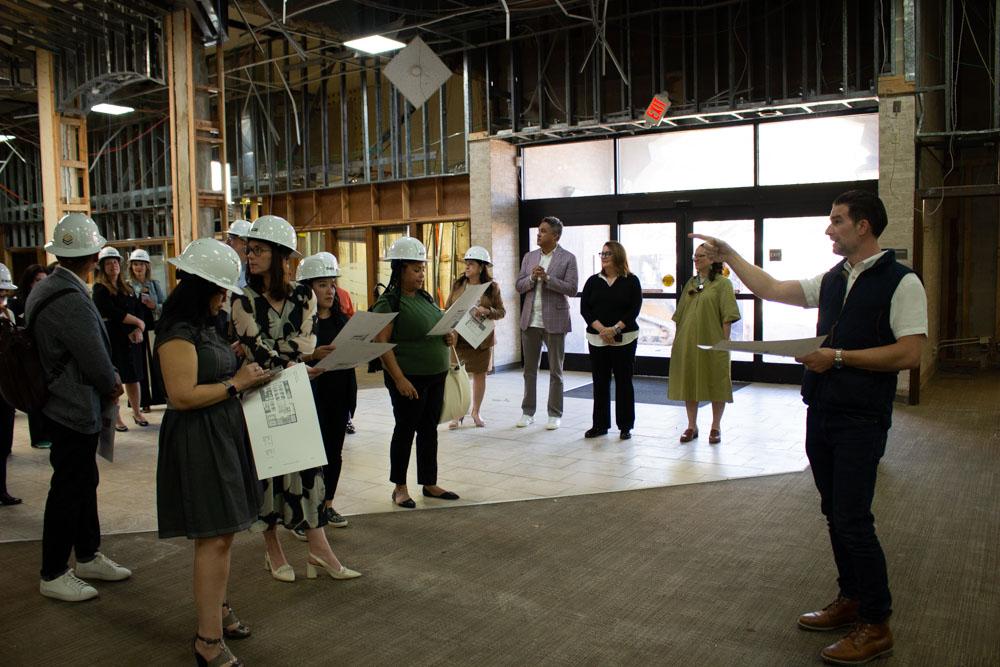
Group tour inside a partially gutted building led by construction team member.
Why Shepperd

Why Engineers and Attorneys Trust Shepperd

Testing is only as useful as the record it leaves and the condition the building is left in. Shepperd is the reconstruction contractor of choice for hundreds of forensic engineers and defect attorneys across Texas because our crews open carefully, follow the protocol, and close every location properly.

Invasive Testing Across Texas

Dallas

Testing support for engineers and attorneys across Dallas and the DFW Metroplex.

Fort Worth

Openings at brick veneer and stone cladding across Fort Worth and Tarrant County.

Austin

Openings and restoration on multifamily and commercial buildings in Central Texas.

San Antonio

Testing on stucco and EIFS systems across San Antonio and South Texas.

Related Services

Testing is the first step. These services carry the findings through to a priced, finished repair.

Workers inspecting exposed framing and water-damaged wood during reconstruction work.

Water Intrusion Testing

Controlled testing that finds where rainwater enters before a repair is scoped.

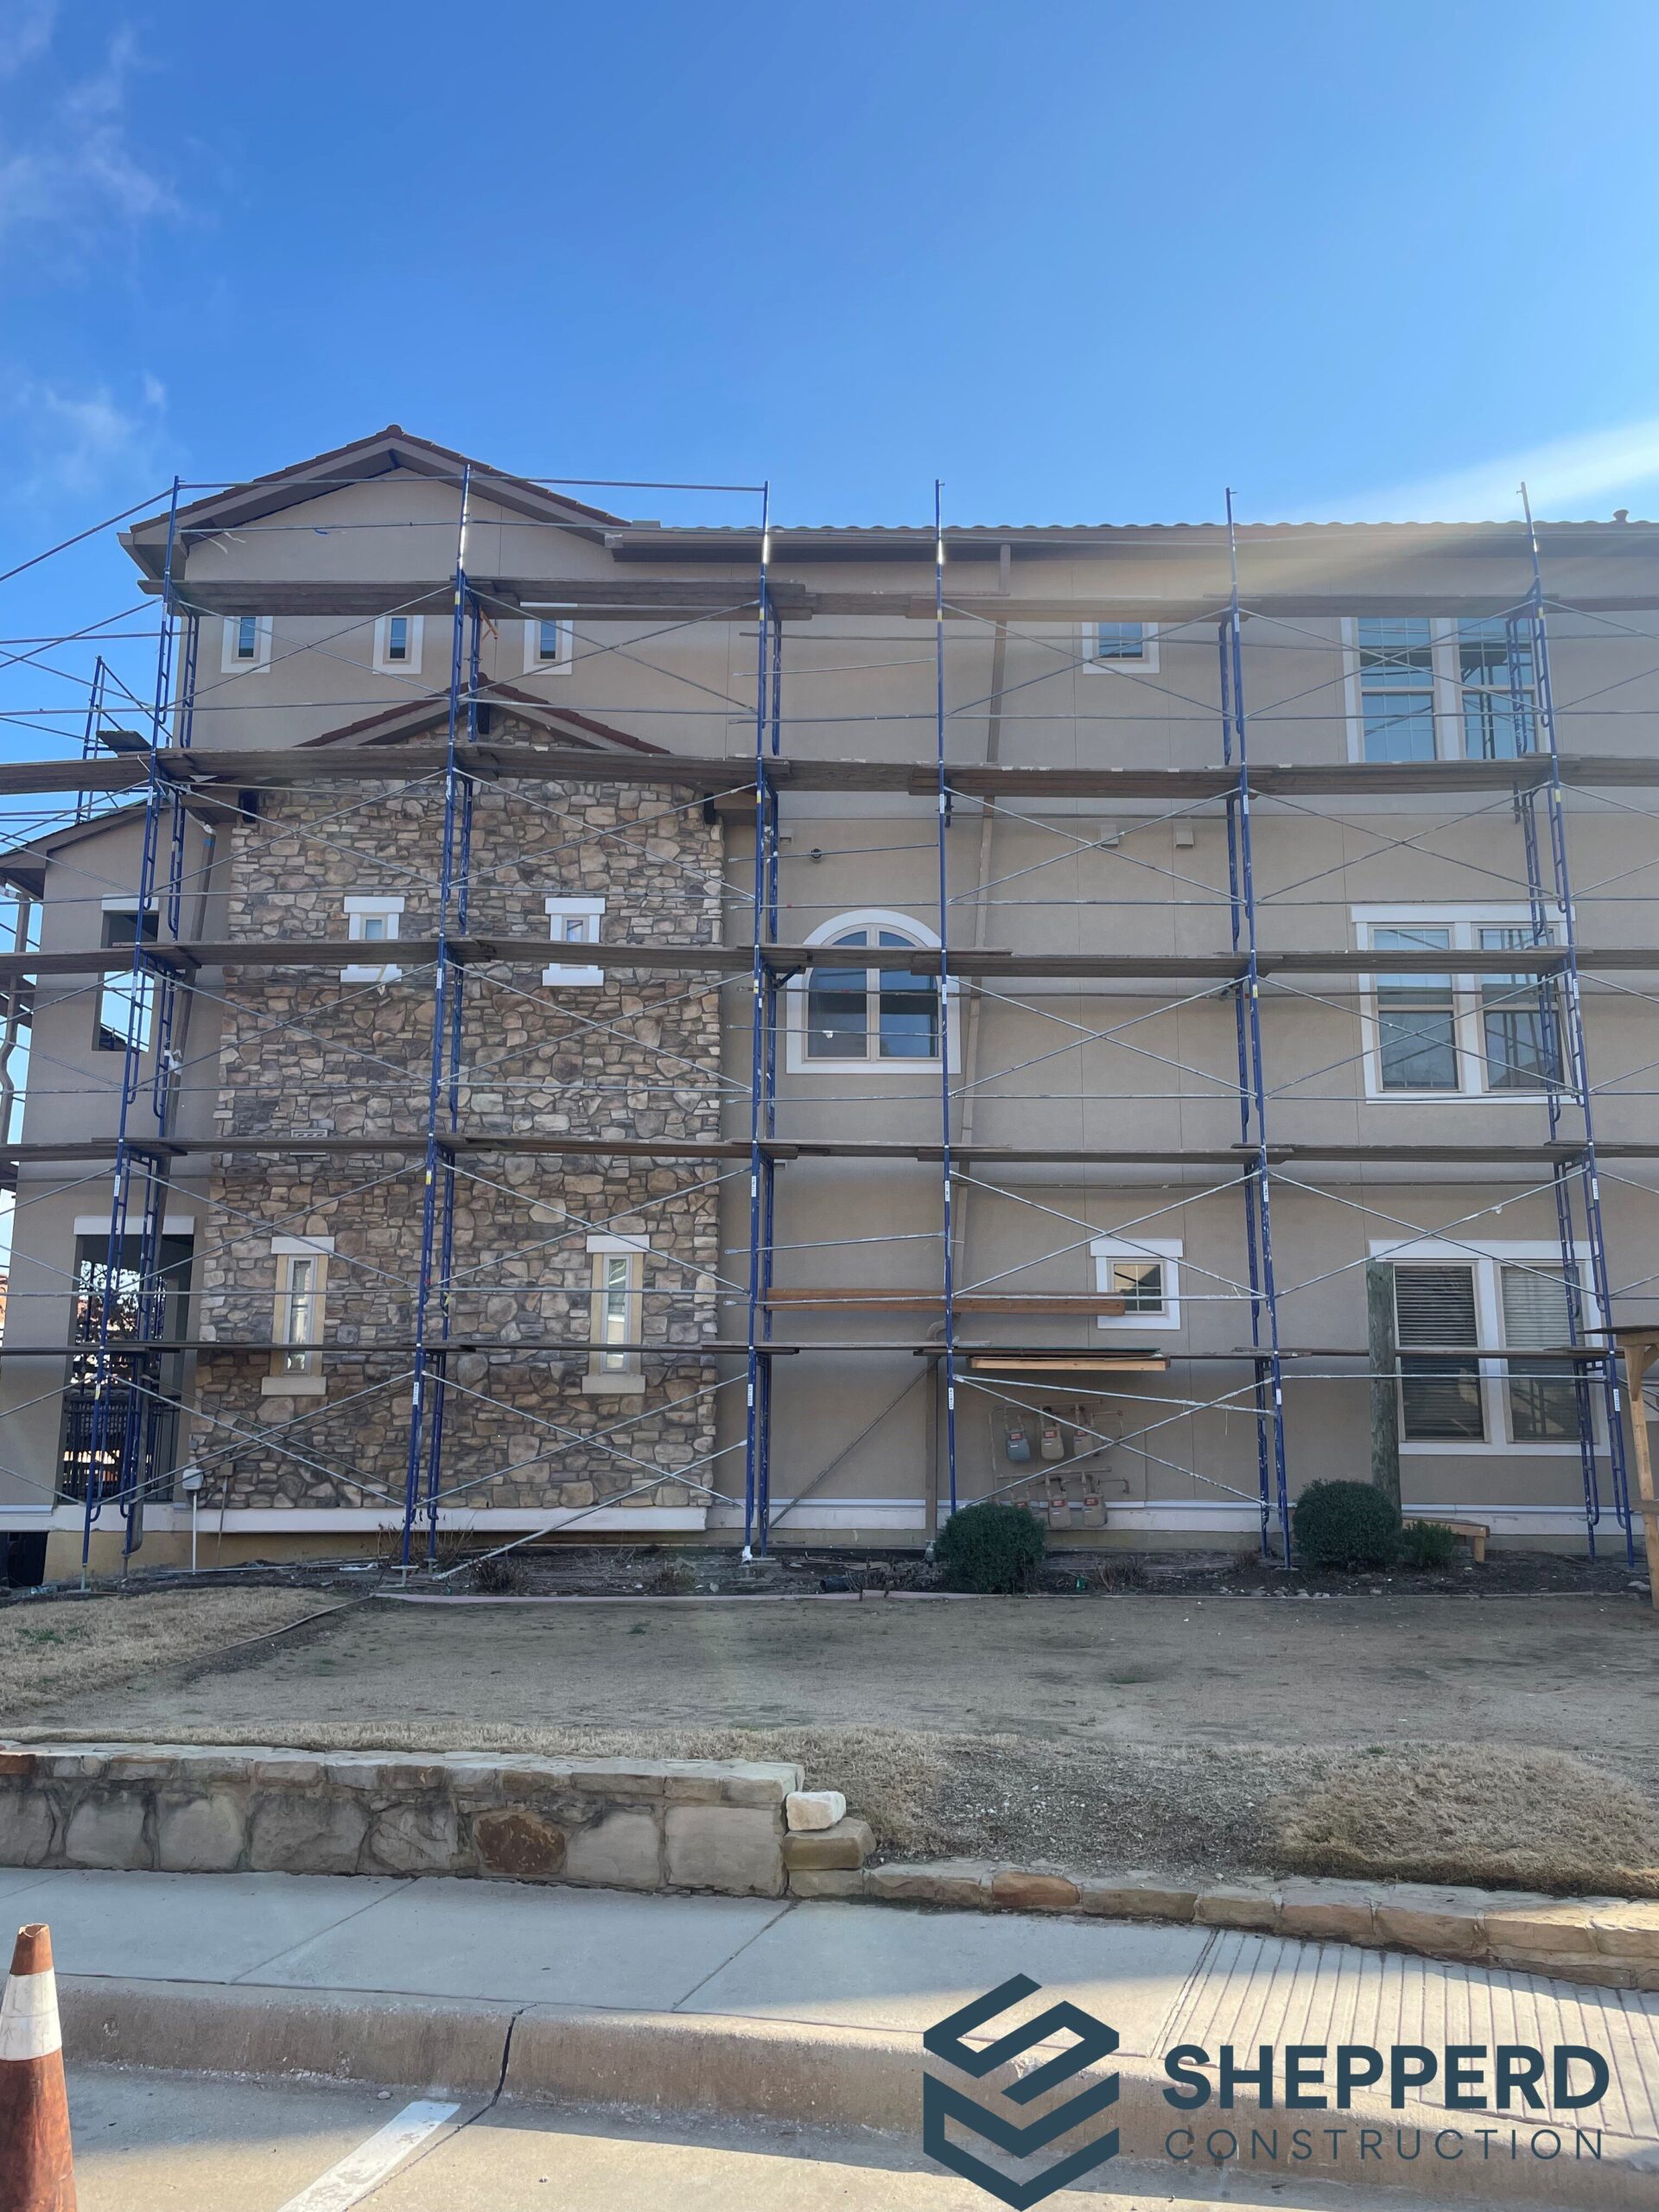
Scaffolding installed across multi-story residential building facade for exterior repairs.

Building Envelope Repair

Engineer-led repair and reconstruction of exterior walls, windows, and transitions.

Group reviewing architectural plans inside building under renovation with exposed framing.

Preconstruction Services

A prioritized, costed repair plan before your board commits to the full scope.

Frequently Asked Questions

It is the controlled removal of building materials at selected locations so concealed conditions can be inspected. A forensic engineer chooses the locations, a contractor makes the openings, the engineer documents what is found, and the openings are restored.

Yes. The terms are used interchangeably in building investigations. Both describe opening the building to see conditions that visual and non-destructive methods cannot confirm.

The forensic engineer. Locations are chosen from the visual survey, moisture readings, and the claim or question being investigated. We advise on access, sequencing, and resident impact, but the protocol is the engineer’s.

No. Cause and conclusions belong to the engineer. Our role is the field work, the documentation that supports the engineer, restoration of every opening, and cost of repair estimates based on the engineer’s repair criteria.

Yes, in almost all cases. We schedule interior access in advance, keep work areas protected and clean, and close exterior openings so units stay weathertight while the investigation continues.

Each opening is rebuilt in the same layers it was opened in, with barrier and flashing lapped back into the existing assembly, then finished to match the surrounding cladding. Openings that must stay open for further testing are weather-protected in the meantime.

Cost depends on the number of openings, the materials involved, access method and building height, interior work, and how restoration is finished. We price the program once the engineer’s protocol and locations are set.

The engineer reports the findings and writes repair criteria. We turn those criteria into a quantified cost of repair, and when the project moves forward, into building envelope repair or broader reconstruction.

Forensic Field Support

Plan Your Testing Program

Tell us about the property and the testing protocol

Share the property type, the engineer’s protocol or the questions being investigated, and your timeline. We will plan access, openings, and restoration around the building. Prefer to talk first? Use our contact page.

Request Invasive Testing Support