
When a Texas building owner compares rope access vs swing stage, the decision is about more than getting workers to the facade. Scope, geometry, material handling, roof conditions, occupant coordination, and schedule all affect which access plan fits an envelope inspection or repair.
Rope Access vs Swing Stage: The Short Answer
- Rope access: Qualified technicians use a planned rope-access system with a working line and an independent safety system. The anchorage, rescue procedures, personnel qualifications, and applicable U.S. requirements must be confirmed for the building and scope.
- Swing stage: A powered suspended platform hung from roof rigging (outriggers, parapet clamps, or davits) and raised or lowered by hoists.
Neither wins in the abstract. Scope size, material volume, building geometry, and schedule decide it. Treat access as a preconstruction decision made with your contractor and engineer, not something a crew improvises on mobilization day.
At Shepperd Construction, we treat access planning as part of preconstruction, alongside scope definition, investigative testing, communication, and coordination with the owner, property manager, and engineer. Our building-envelope reconstruction services address structural, waterproofing, and exterior repair needs across Texas.
Rope Access vs Swing Stage: Side-by-Side Comparison
| Factor | Rope access | Swing stage |
|---|---|---|
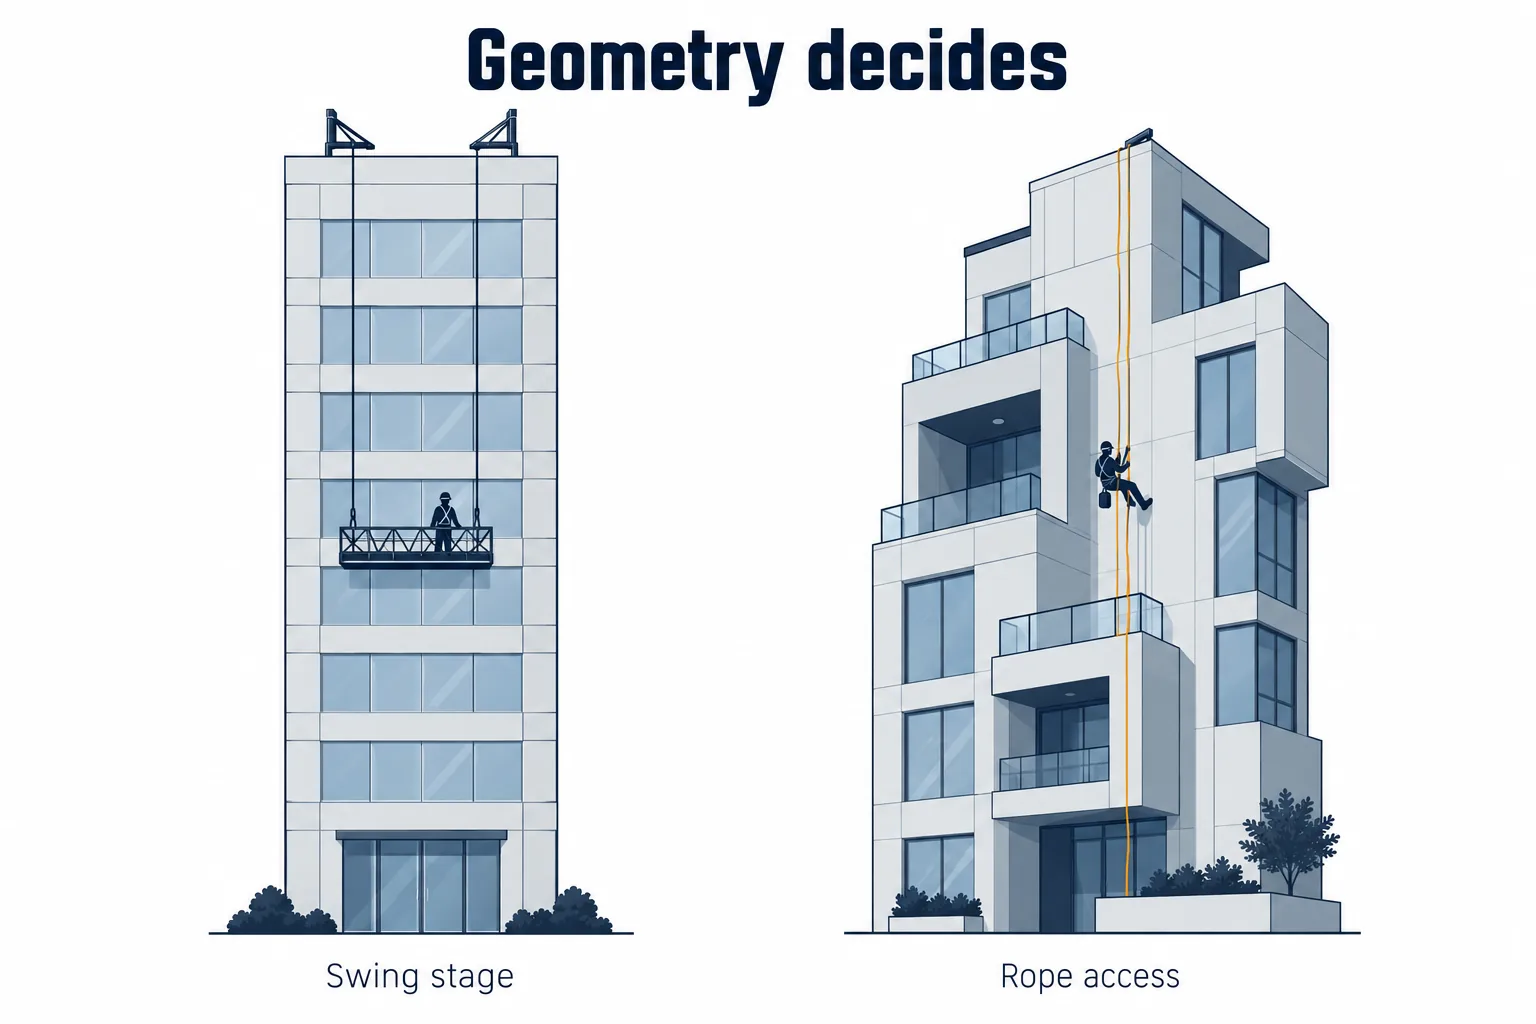
| Typical fit | Targeted inspections, sealant work, localized waterproofing, patching, and irregular elevations | Long continuous drops, large-area coatings, panel work, and scopes needing a shared platform |
| Setup | Often requires less equipment at ground level, but still needs verified anchorage, rescue planning, exclusion zones, and site controls | Requires platform delivery, roof rigging, hoists, assembly, inspection, and coordination |
| Payload | More limited; tools and materials require a specific handling plan | Provides more shared workspace and material capacity, subject to the equipment and rigging plan |
| Geometry | Flexible around setbacks, corners, projections, and irregular elevations when safely rigged | Works best on relatively continuous vertical elevations; complex geometry may require repositioning or another method |
| Occupant impact | Usually a smaller ground footprint, but residents and pedestrians still need protection and communication | A visible platform may remain outside units or offices and requires additional roof, ground, and occupant coordination |
| Cost structure | May be more economical for short or scattered scopes | Mobilization may be significant, but productivity can improve on large continuous scopes |
| Main checks | Anchorage, rope system, rescue plan, edge conditions, weather, and drop-zone controls | Rigging, hoists, platform capacity, roof/parapet conditions, inspections, weather, and ground controls |
Rope Access for Facade Repair: How It Works
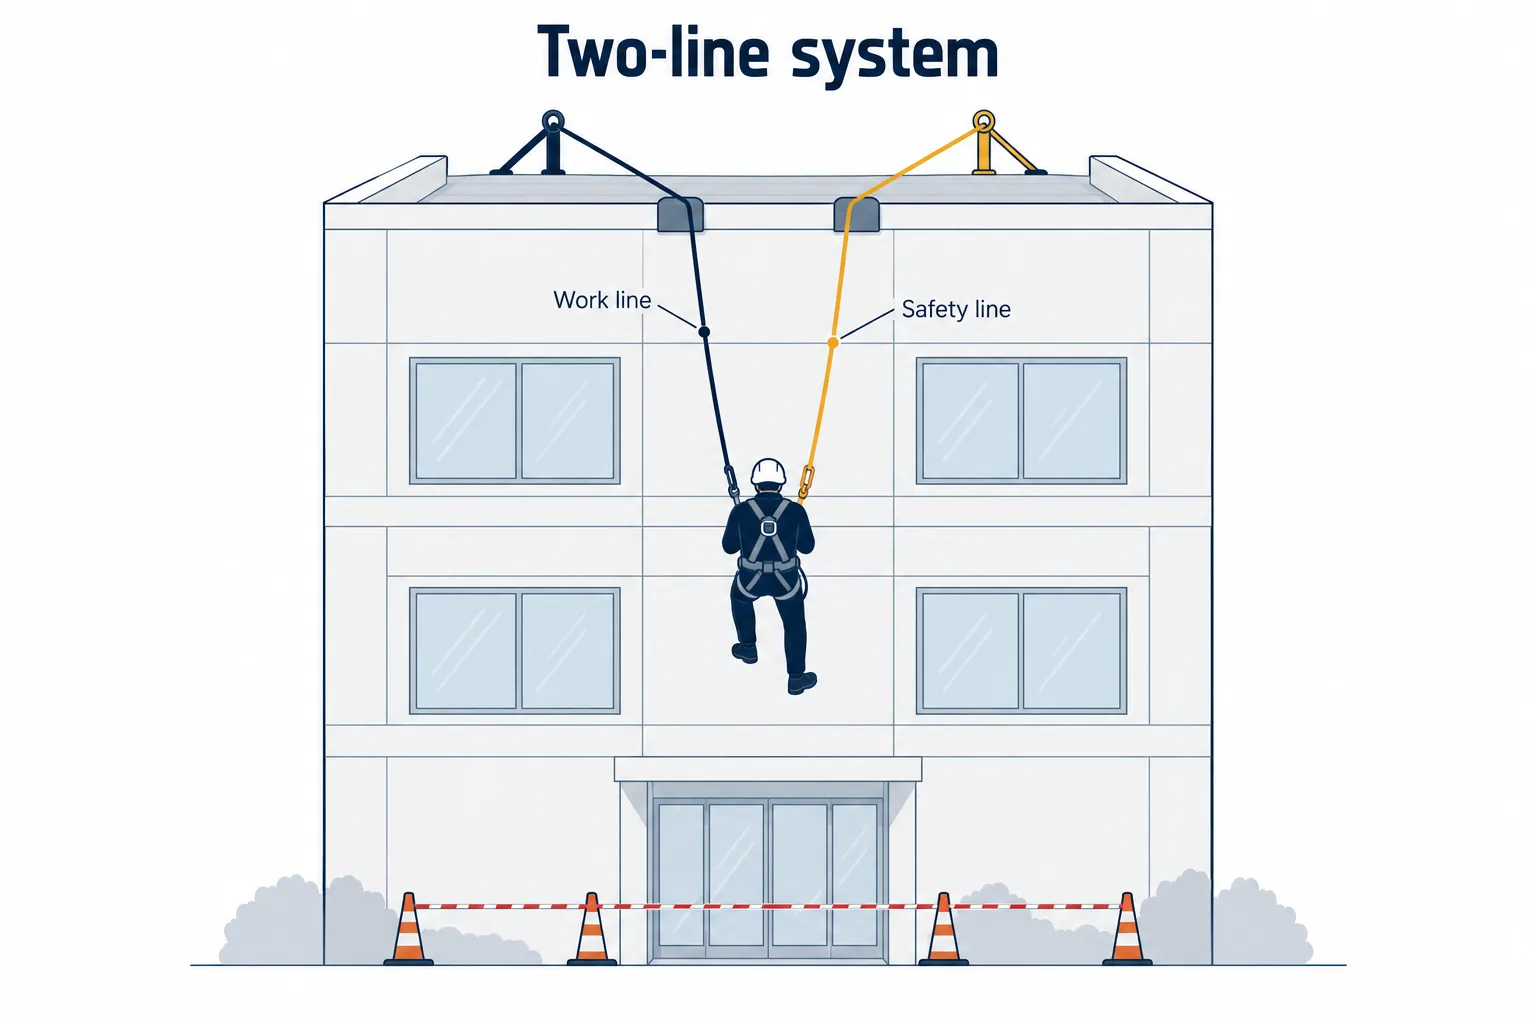
Rope-access equipment is comparatively portable, but the work still requires planned anchorage, edge protection, rescue capability, a controlled drop zone, weather monitoring, and site or occupant controls. In a managed industrial rope-access program, technicians generally work from a working line with an independent safety system.
Rope access is often a fit for facade inspections, sealant replacement, spot waterproofing repairs, investigative openings, and stucco or EIFS patching. That flexibility can be useful during investigative testing, when an engineer needs access to specific elevations or conditions without mobilizing a full platform.
Swing Stage for Facade Repair: How It Works

A swing stage is a powered suspended platform supported by a building-specific roof or parapet rigging arrangement, such as outriggers, parapet clamps, or davits where appropriate. The equipment, load limits, inspections, and operating plan depend on the building and system selected. Crews stand and work with tools and materials staged alongside them.
A swing stage is a suspended scaffold. For construction scopes, OSHA identifies the two-point suspension scaffold as the most common type of suspended scaffold in its two-point suspended-scaffold guidance, while construction requirements are addressed in 29 CFR 1926.451. The applicable requirements still depend on the work, equipment, jurisdiction, and project plan.
A swing stage may fit coatings and repainting, large-area stucco or panel work, balcony and railing reconstruction, or window and glazing replacement when the platform, rigging, and material-handling plan can support the work. Heavy units may require a separate hoisting or lifting plan rather than relying on the platform alone.
Six Factors That Determine the Right Access Method
- Mobilization: Rope access may require less equipment at ground level, but it still needs anchor review, rescue planning, a controlled work zone, and weather or site controls. A swing stage typically adds platform delivery, roof rigging, assembly, inspection, and coordination.
- Material capacity: A swing-stage deck can carry more tools and materials than a rope-access technician can typically handle directly. Any tag lines, hoists, or supplemental lifting should be included in the project-specific handling plan.
- Geometry: Setbacks, sloped roofs, projecting balconies, curtain-wall fins, and irregular parapets may favor rope access when the system can be safely rigged. Flat, continuous elevations may favor a platform.
- Productivity: A platform gives several workers a shared workspace on one drop. Rope access can reach separated locations without resetting a platform, but actual throughput depends on crew size, repositioning, geometry, material handling, and the amount of work at each location.
- Tenant disruption: For an occupied condominium or commercial building, compare the platform’s visibility, work duration, resident or tenant communication needs, ground controls, and access to entrances with the shorter drops or smaller footprint that rope access may provide.
- Cost structure: On short or scattered scopes, fixed mobilization costs may make rope access more economical. On large, continuous scopes, a platform may deliver better productivity. The access cost should be priced from the building-specific scope rather than assumed in advance.
What Drives Swing Stage Access Cost
A swing-stage access estimate depends on the building and scope, so height alone is not enough to price it. The drivers are building height, number of drops, rigging type, duration, engineering and permitting, and whether the stage is rented or contractor-owned. Rigging engineering and roof-anchor evaluation are separate line items owners may overlook. Carry access as its own line in a budget for commercial building reconstruction instead of burying it in unit pricing.
When Ground-Supported Scaffolding May Be Better
Ground-supported scaffolding may be better for heavy structural repair, shoring, long-duration reconstruction, or multi-trade work that needs substantial material staging and a continuous platform. The trade-offs can include higher setup time, ground obstruction, pedestrian controls, and additional coordination around tenant access.
Anchor and Roof-Edge Checks Before Access Selection
Both methods depend on a safe anchorage and roof-edge plan, but their rigging arrangements and load paths differ. Before selecting an access method, the responsible engineer or qualified access professional should verify applicable anchors, davit bases, parapet conditions, edge protection, and waterproofing details.
Rigging, counterweights, tie-backs, and edge protection can interact with roofing and waterproofing details if they are not planned and protected. Confirm the condition and capacity of the relevant roof-edge systems before equipment arrives, and coordinate the review with the engineer of record.
Sometimes anchor availability, not preference, determines the method.
Safety and Compliance Checks for Texas Projects
The access method should be supported by a written project plan that addresses equipment condition, fall protection, rescue procedures, weather limits, worker qualifications, drop-zone controls, pedestrian or tenant protection, and any required inspections or permits. A contractor and engineer should confirm which requirements apply to the specific construction or maintenance activity.
For rope access, a managed program should address the applicable training or certification framework, independent safety systems, supervision, rescue, anchorage, and environmental conditions. The Society of Professional Rope Access Technicians’ safety FAQs emphasize that equipment and procedures must be appropriate for the application and consistent with the requirements of the responsible regulatory authority.
Choosing an Access Method for Common Texas Envelope Scopes
The following are illustrative fit examples, not automatic rules:
- Facade inspection and investigative openings on a mid-rise condo: rope access may fit when the elevations and anchorage support the plan.
- Full-elevation coating or stucco reconstruction on a taller building: a swing stage may fit when the facade is continuous, and the platform can support the work.
- Window and door replacement with heavy units: a swing stage or separate lifting plan may be appropriate; confirm the handling method before work begins.
- Leak-source investigation across scattered elevations: rope access may provide flexible access to selected locations.
- Balcony and railing reconstruction: the project may require a combination of platform access, rope access, ground controls, or supplemental lifting.
Access also shapes your documentation. Both methods can support strong documentation when elevations and drop positions are recorded consistently. For an engineer-led investigation or construction-defect repair, map photographs, moisture readings, openings, and repair quantities back to the relevant elevation and drop location so the findings remain connected to the repair scope and cost-of-repair estimate.
For HOA or multifamily work, multifamily condominium reconstruction may require additional planning around residents, balconies, windows, entrances, parking, and community communication.
A Practical Access-Selection Checklist
Before selecting rope access, a swing stage, or another access system, the project team should:
- Define the work: Separate inspection, investigative openings, localized repair, full-elevation repair, and heavy reconstruction.
- Map the building: Document height, elevations, setbacks, balconies, projections, parapets, roof slopes, fins, and ground conditions.
- Verify anchorage and roof edges: Review existing anchors, davit bases, parapets, tie-backs, counterweight areas, waterproofing, and edge protection.
- Plan material handling: Identify tools, debris, replacement units, mortar, coatings, panels, and any hoisting or tag-line needs.
- Plan for occupants and the public: Address drop zones, entrances, parking, sidewalks, traffic, resident notice, tenant operations, noise, and privacy.
- Price and schedule the access work separately: Include engineering, permits, equipment, inspections, mobilization, duration, weather contingencies, and removal.
Frequently asked questions
How much does swing-stage access cost for facade repairs?
Is a swing stage considered scaffolding?
Does rope access require roof anchors?
Which method carries more tools and materials?
When is ground-supported scaffolding better than a swing stage?
Can a building use both rope access and a swing stage?
Plan Access Before Envelope Work Begins
If you are comparing rope access vs swing stage for a Texas building-envelope inspection, defect repair, aging-infrastructure project, or reconstruction scope, talk with our Shepperd Construction team about your elevations, roof conditions, access constraints, scope, occupancy, and schedule. Contact our team to discuss the access-planning questions that should be addressed with your contractor and engineer.
Written by the Shepperd Construction Editorial Team. Technical review: Brett Grobarz, Vice President of Sales, who brings more than 16 years of experience across the construction, development, and building-envelope industries and holds a Master’s degree in Architecture.