Commercial Construction

Tenant Finish Out for Texas Retail and Office Spaces

Commercial interior construction for landlords and tenants, from shell space to opening day

A new lease only pays off once the space is ready to open. Shepperd Construction provides tenant finish out across Texas, turning shell and second-generation space into finished retail, office, and restaurant interiors, with the same communication and quality standards behind our reconstruction work.

Request a Finish Out Consultation

Tenant finish out, also called tenant improvement, is the interior construction that turns leased commercial space into a working store, office, or restaurant. It typically covers walls, ceilings, flooring, doors, finishes, and coordination of mechanical, electrical, and plumbing work to the tenant’s plans.

Why It Matters

Opening Day Depends on the Build-Out

For a landlord, every week a space sits unfinished is lost rent. For a tenant, it is lost revenue and a delayed opening. Finish-out projects run on tight timelines, with permits, inspections, and several trades that all have to line up.

Shepperd has built restaurants and office spaces and finished commercial retail spaces. We bring the planning, communication, and schedule discipline from our reconstruction work to interior construction, so landlords and tenants know where the project stands at every step.

Schedule-Driven Planning

Work is sequenced around permits, inspections, and your opening date.

Clear Communication

One point of contact keeps landlord and tenant teams updated throughout.

Quality Finishes

Interiors are built to your plans and finish standards, then walked with you.

Project Types

Spaces We Finish Out

Our commercial interior work covers:

  • Retail storefronts and shopping center spaces
  • Office suites and professional offices
  • Restaurants and food service spaces
  • Second-generation space refreshes between tenants
  • Shell space build-outs for new leases
  • Common area and lobby improvements
  • Interior upgrades in occupied commercial buildings

For damaged commercial properties, our commercial building reconstruction team handles the larger repair and rebuild work.

Team gathered for a walkthrough as project lead explains renovation details.

What Commercial Finish Out Includes

A commercial finish out starts from the tenant’s approved plans. Typical scope includes demolition of previous build-outs, framing and drywall, ceilings, doors and hardware, flooring, millwork, paint, and finishes, with mechanical, electrical, and plumbing work coordinated through licensed trades.

Restaurant spaces add kitchen layouts, exhaust requirements, and health inspections to the schedule. As a restaurant construction contractor, we plan for those requirements early so they do not delay opening.

Who We Work With on Finish Outs

Finish outs bring landlords, tenants, and design teams together. Each gets clear information.

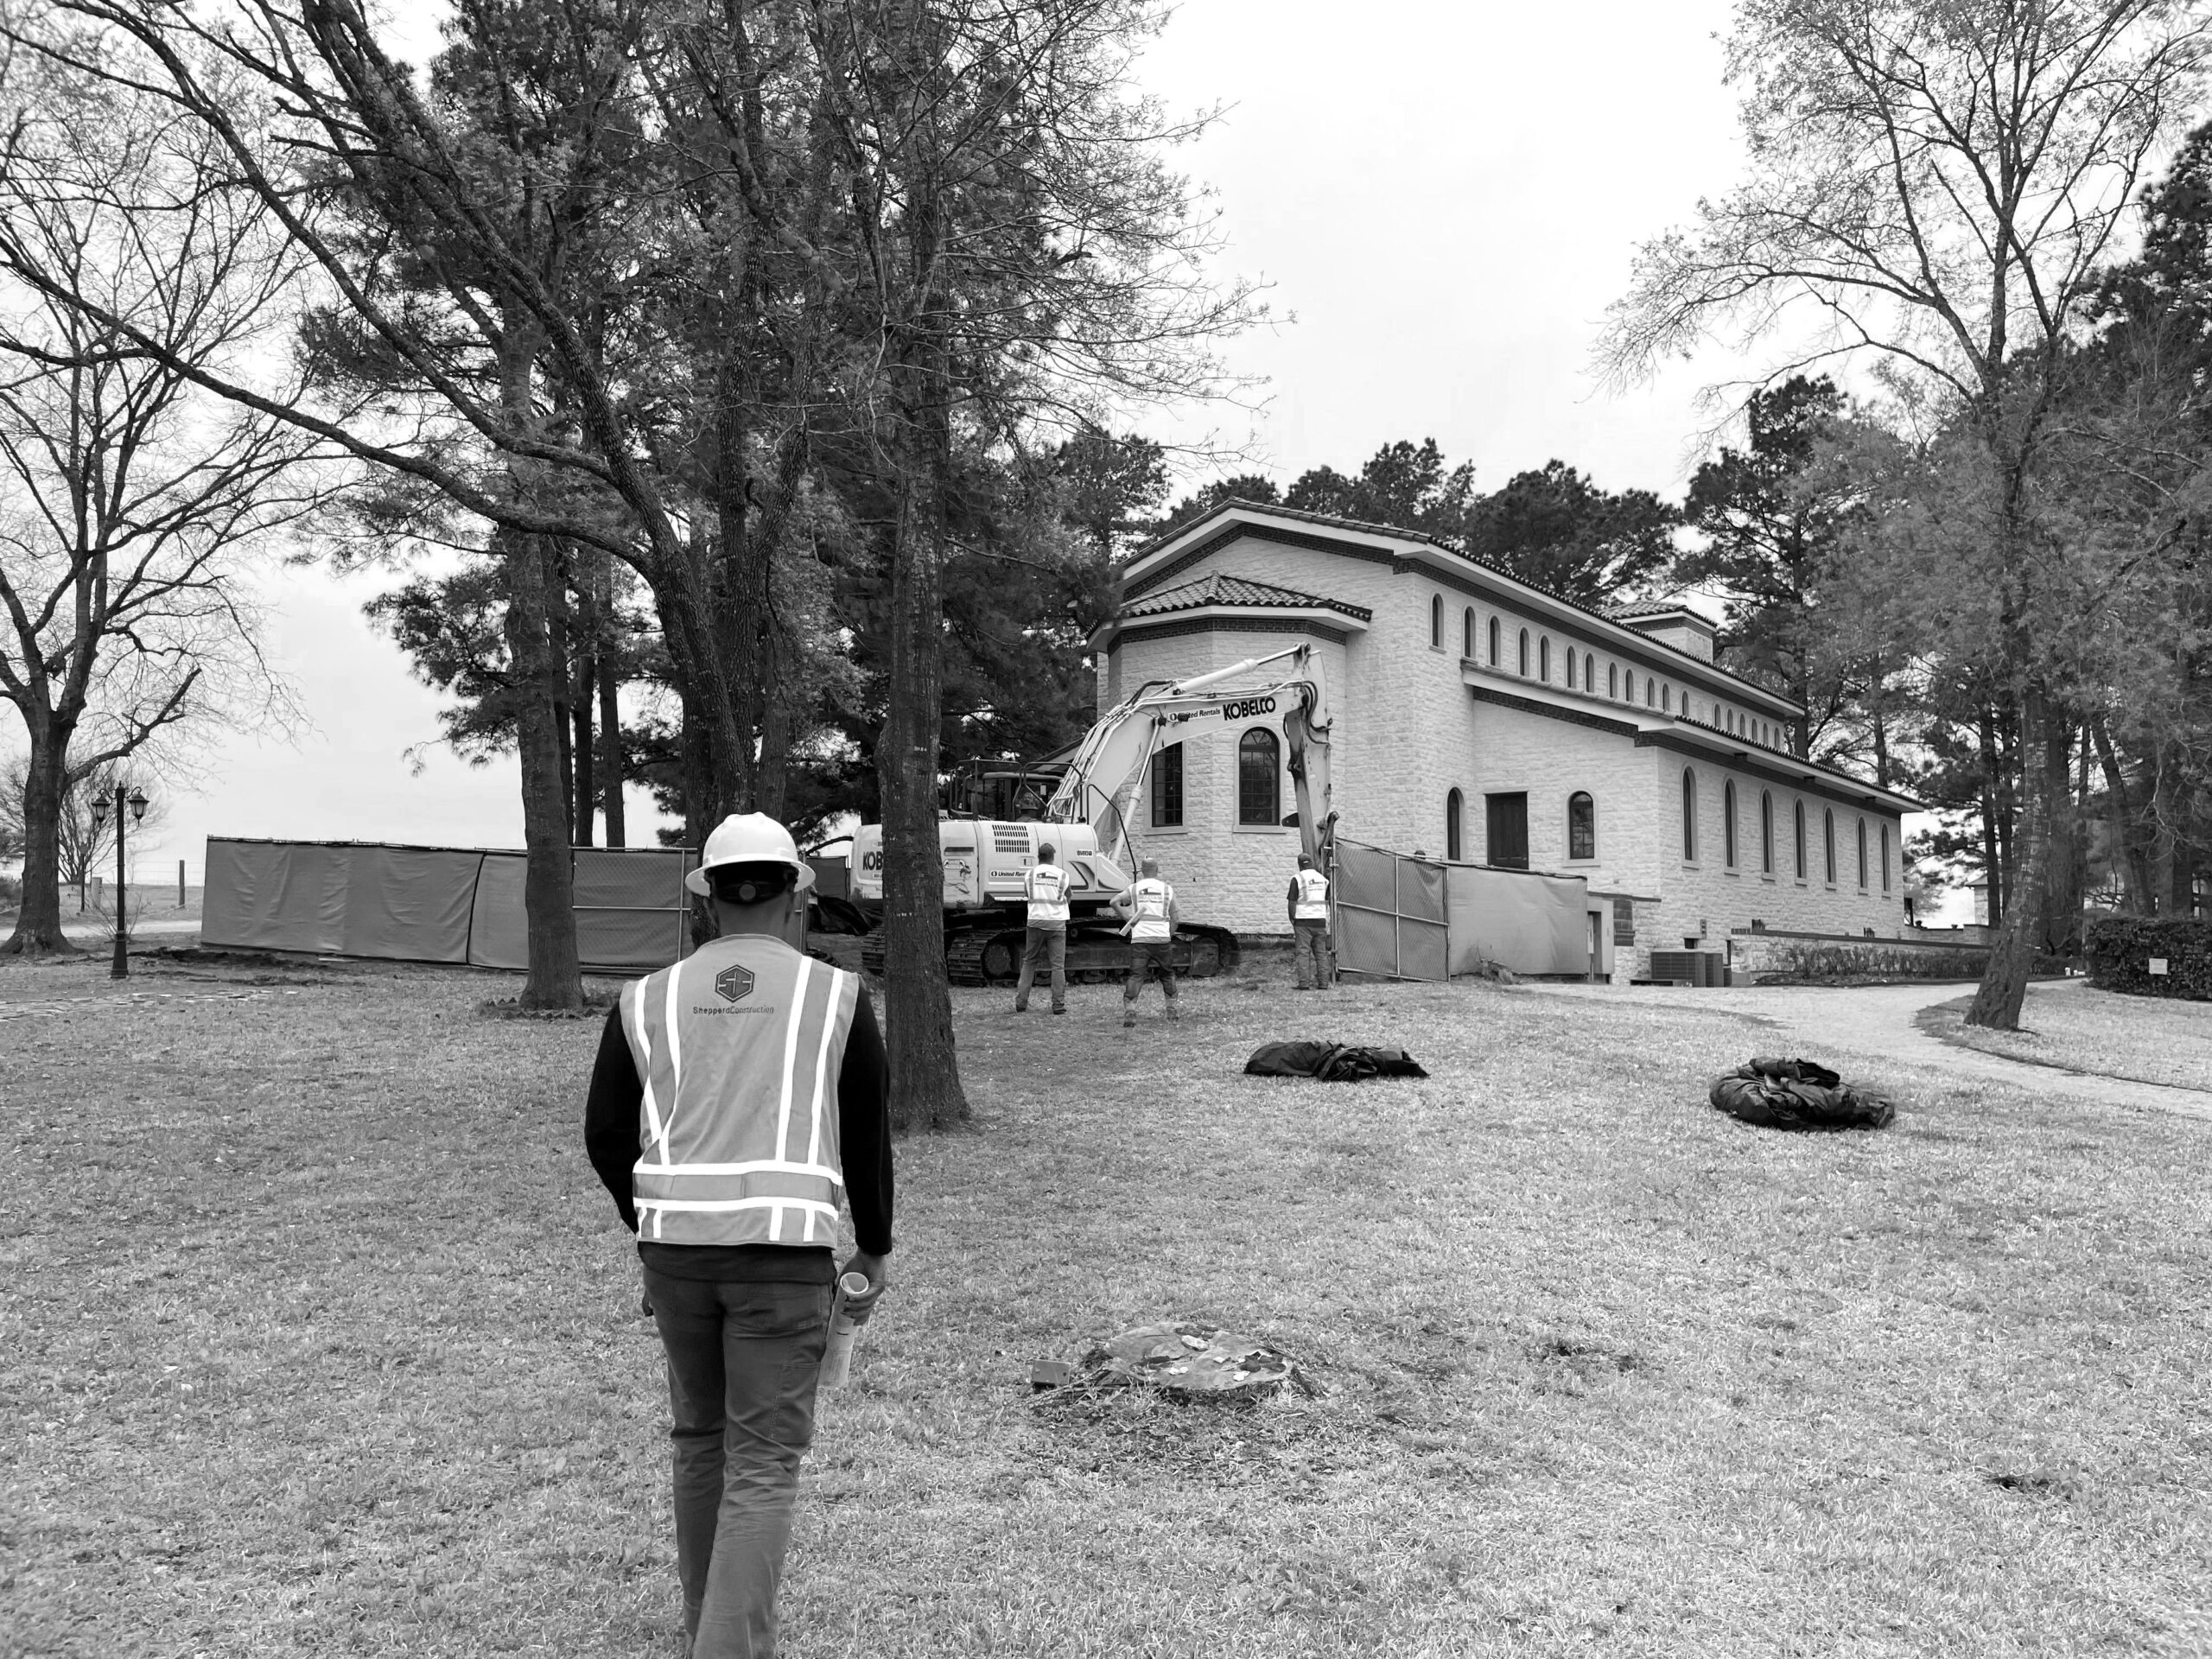
Construction worker walking toward a jobsite where excavation equipment is operating.

Landlords & Property Owners

Spaces delivered on schedule, so leases start on time and rent begins when planned.

Large multifamily construction project featuring modern apartment development and commercial building expertise.

Tenants & Business Owners

A build-out planned around your opening date, with one point of contact throughout.

Concrete mixing truck pumping material into construction site with safety cones placed.

Architects & Designers

Your plans built as drawn, with questions raised early instead of mid-build.

Scope of Work

Tenant Improvement Services We Provide

As a tenant improvement contractor, we handle the full interior scope from demolition to punch list.

Demolition

Previous build-outs removed and the space prepared for new work.

Framing & Drywall

New layouts framed, insulated, and finished.

Ceilings

Acoustic and drywall ceilings installed to plan.

Doors & Hardware

Interior and storefront doors, frames, and hardware.

Flooring & Finishes

Flooring, paint, and finish materials to your standards.

Millwork

Counters, cabinetry, and built-in features.

MEP Coordination

Mechanical, electrical, and plumbing work coordinated with licensed trades.

Permits & Inspections

Inspections scheduled and coordinated around the project timeline.

How a Finish Out Project Runs

Finish outs reward planning. This is the sequence we follow.

Group reviewing architectural plans inside building under renovation with exposed framing.
Step 1
Plan Review

We review plans, schedule, and lease dates to build a realistic timeline.

Construction crew inspecting overhead piping and structural elements in a basement area.
Step 2
Pricing & Approval

You receive itemized pricing for landlord and tenant approval.

Construction crew gathered in a basement area reviewing structural conditions.
Step 3
Construction

Trades are sequenced to keep inspections and deliveries on track.
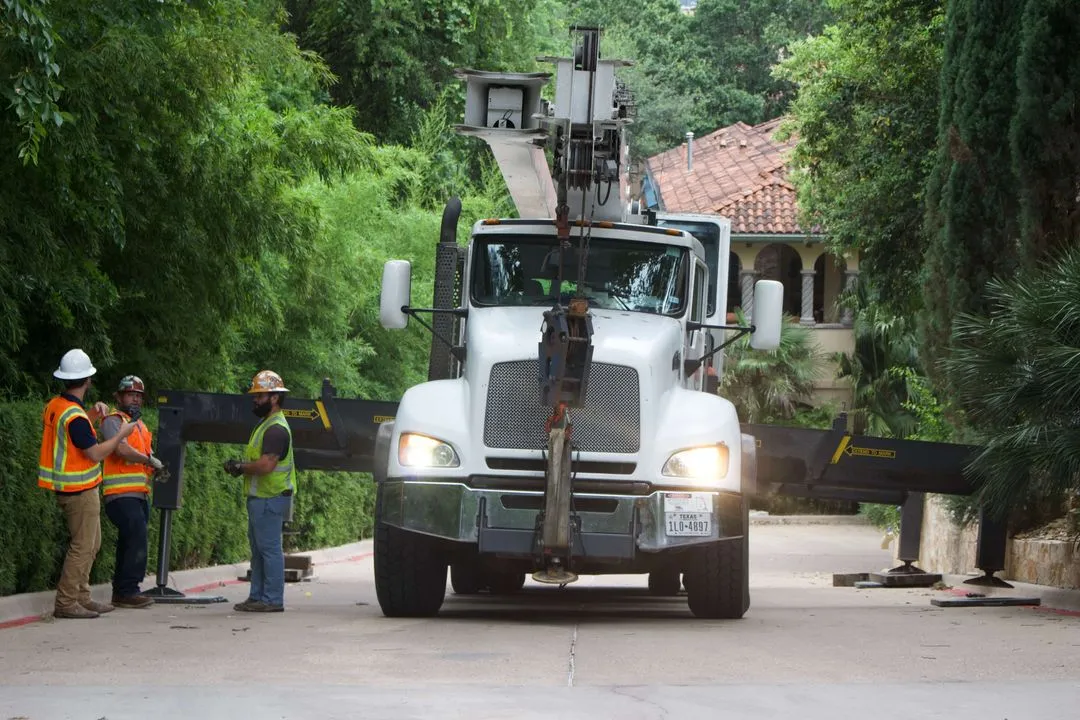
Construction crew working beside large crane truck positioned on residential street.
Step 4
Punch List & Handover

The finished space is walked with you, and open items are closed out.

Black-and-white view of modern apartment building on a quiet residential street.
Why Shepperd

Why Landlords and Tenants Choose Shepperd

Communication, quality, and schedule shape every project we take on, whether it is a reconstruction or a new interior. Landlords and tenants choose Shepperd because they always know where their project stands.

Tenant Finish Out Across Texas

Dallas

Retail, office, and restaurant finish outs across Dallas and the DFW Metroplex.

Fort Worth

Commercial interior construction across Fort Worth and Tarrant County.

Austin

Tenant improvement projects for Central Texas landlords and tenants.

San Antonio

Finish-out construction across San Antonio and South Texas.

Related Services

Commercial properties often need more than an interior. These services cover related work.

Group reviewing architectural plans inside building under renovation with exposed framing.

Preconstruction Services

A prioritized, costed repair plan before your board commits to the full scope.

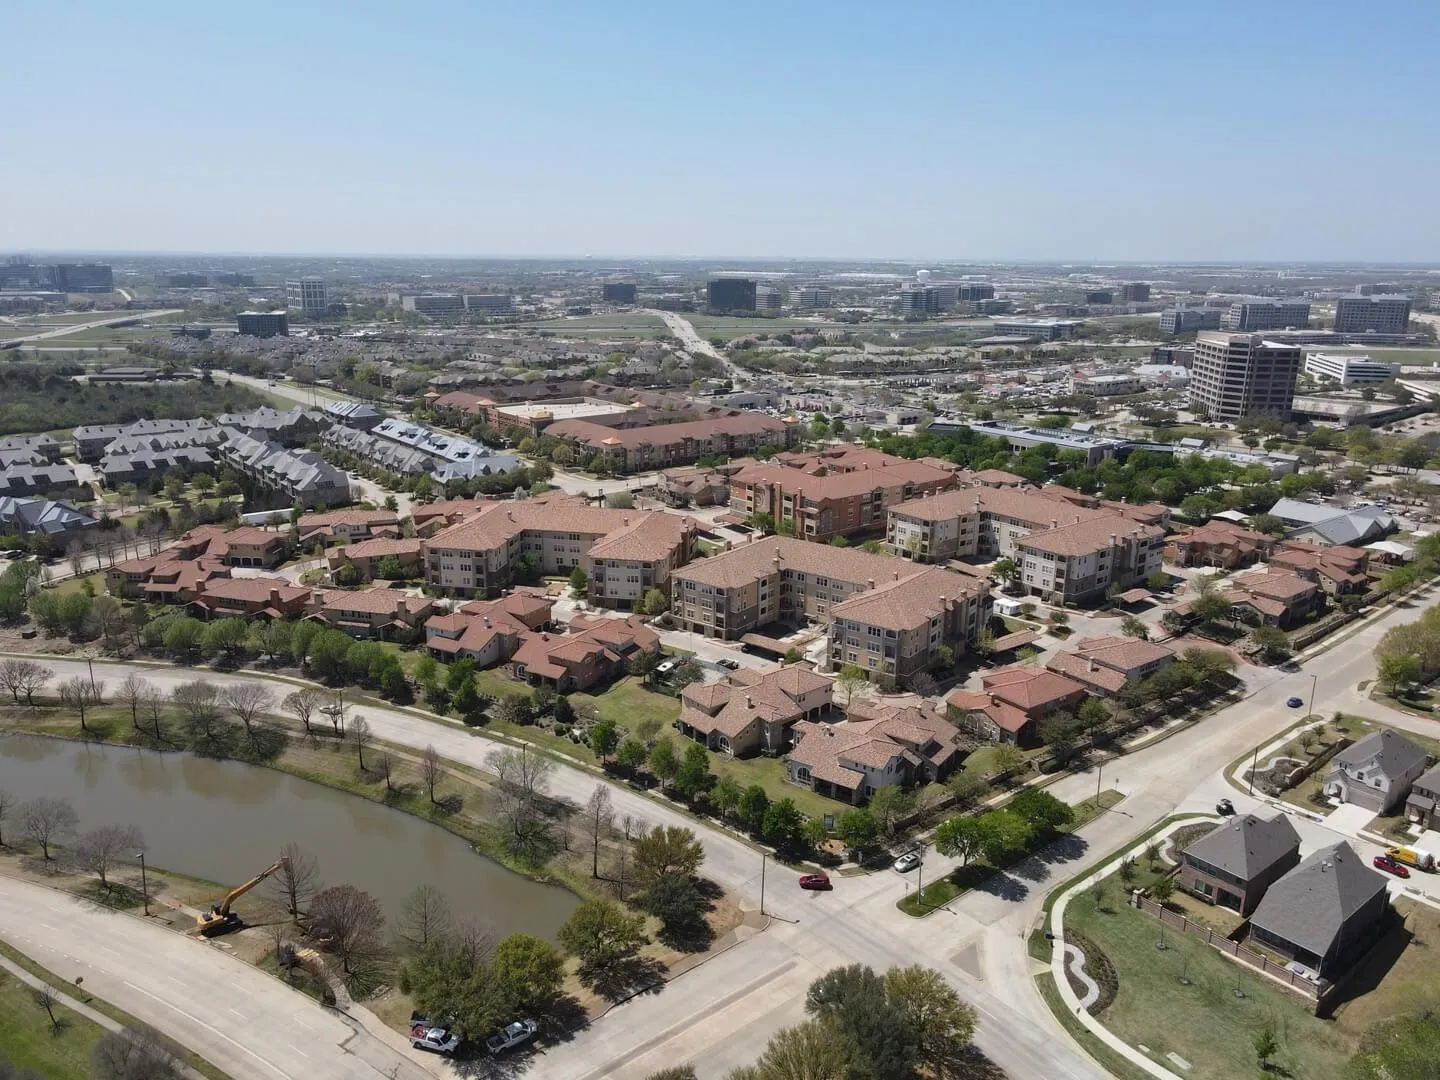
Aerial view of large apartment complex undergoing exterior reconstruction work.

Commercial Painting

Exterior painting and coatings for HOAs, apartments, and commercial buildings.

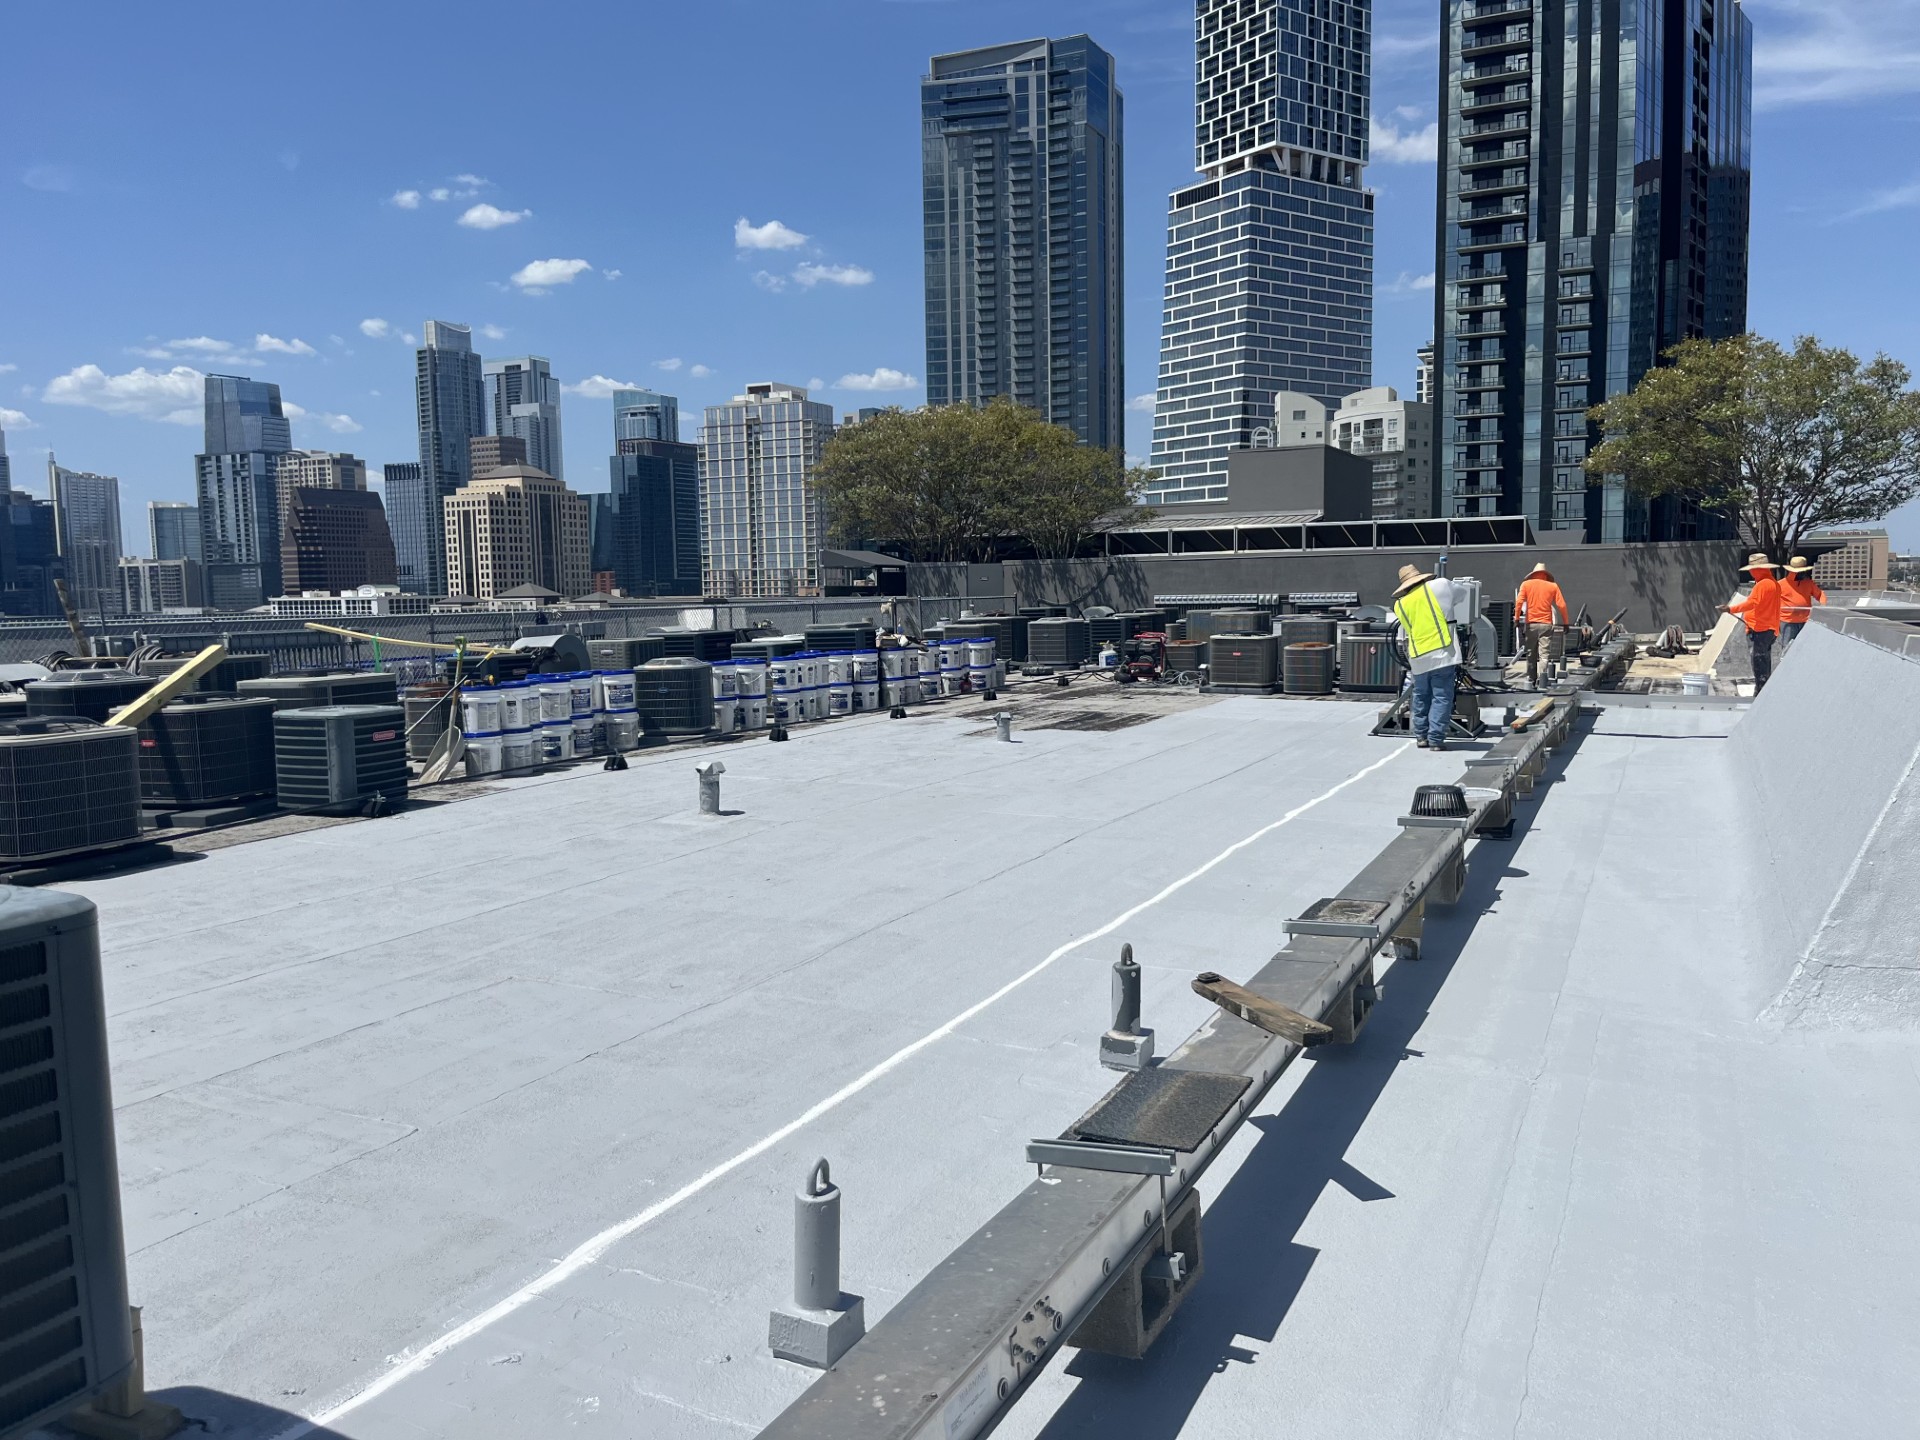
Crew working on a large commercial rooftop with city skyline in background.

Commercial Property Repair

Smaller repairs on occupied properties, handled by our dedicated Service Department.

Frequently Asked Questions

It is the interior construction that prepares leased commercial space for a specific tenant: walls, ceilings, flooring, doors, finishes, and coordinated mechanical, electrical, and plumbing work, built to the tenant’s approved plans. It can start from an empty shell or from a second-generation space that needs to be reworked for a new use, and it ends when the space is inspected and ready to open.

Yes. Finish out is the term most often used in Texas, while tenant improvement, or TI, is used more widely. Both describe the interior construction that prepares leased space for a tenant.

It depends on the lease. Landlords often provide a tenant improvement allowance, and tenants cover costs above it. Some leases have the landlord deliver a finished space instead. Either way, we price the work clearly and itemize it, so both sides can see how the budget is used and which items sit inside the allowance.

It depends on the size and complexity of the space, permit timelines, and long-lead items such as equipment and fixtures. Restaurants generally take longer than offices because of kitchen, exhaust, and health inspection requirements. We build the schedule backward from your plans and opening date, and flag long-lead items early so they are ordered in time.

Yes. We have built restaurants as well as office spaces and commercial retail interiors, and we plan kitchen, exhaust, and inspection requirements early in the schedule.

Yes. We build from the approved plans prepared by your architect or designer, raise questions early, and coordinate inspections as part of the project schedule. Catching conflicts between drawings, site conditions, and equipment before construction starts is one of the best ways to protect an opening date.

We price from your plans with an itemized estimate, so landlord and tenant can see exactly what is included before work begins. If plans change during design or construction, we price the change before it is built, so there are no surprises at the end of the project.

We serve properties across Texas, with teams in Dallas, Fort Worth, Austin, and San Antonio.

Commercial Construction

Plan Your Finish Out

Tell us about the space and your opening date

Share the address, the size of the space, your plans or design status, and your target opening date. We will review it and give you a clear timeline and itemized pricing. Prefer to talk first? Use our contact page.

Request Your Finish Out Estimate