
A fire can affect more than the apartment where it began. Smoke, heat, and firefighting water may damage nearby units, shared spaces, structural components, and the building envelope. Rebuilding requires teams to assess existing conditions, protect residents, and coordinate engineering, insurance, and local approvals.
Fire recovery may involve mitigation, restoration, and reconstruction. Mitigation and restoration address damage such as water, smoke, soot, and salvageable materials. Reconstruction repairs or replaces damaged building components and systems. These scopes can overlap and may involve different contractors. This guide explains the typical reconstruction process for property managers and building owners. The exact steps depend on the damage, the project team, and local requirements.
At a glance
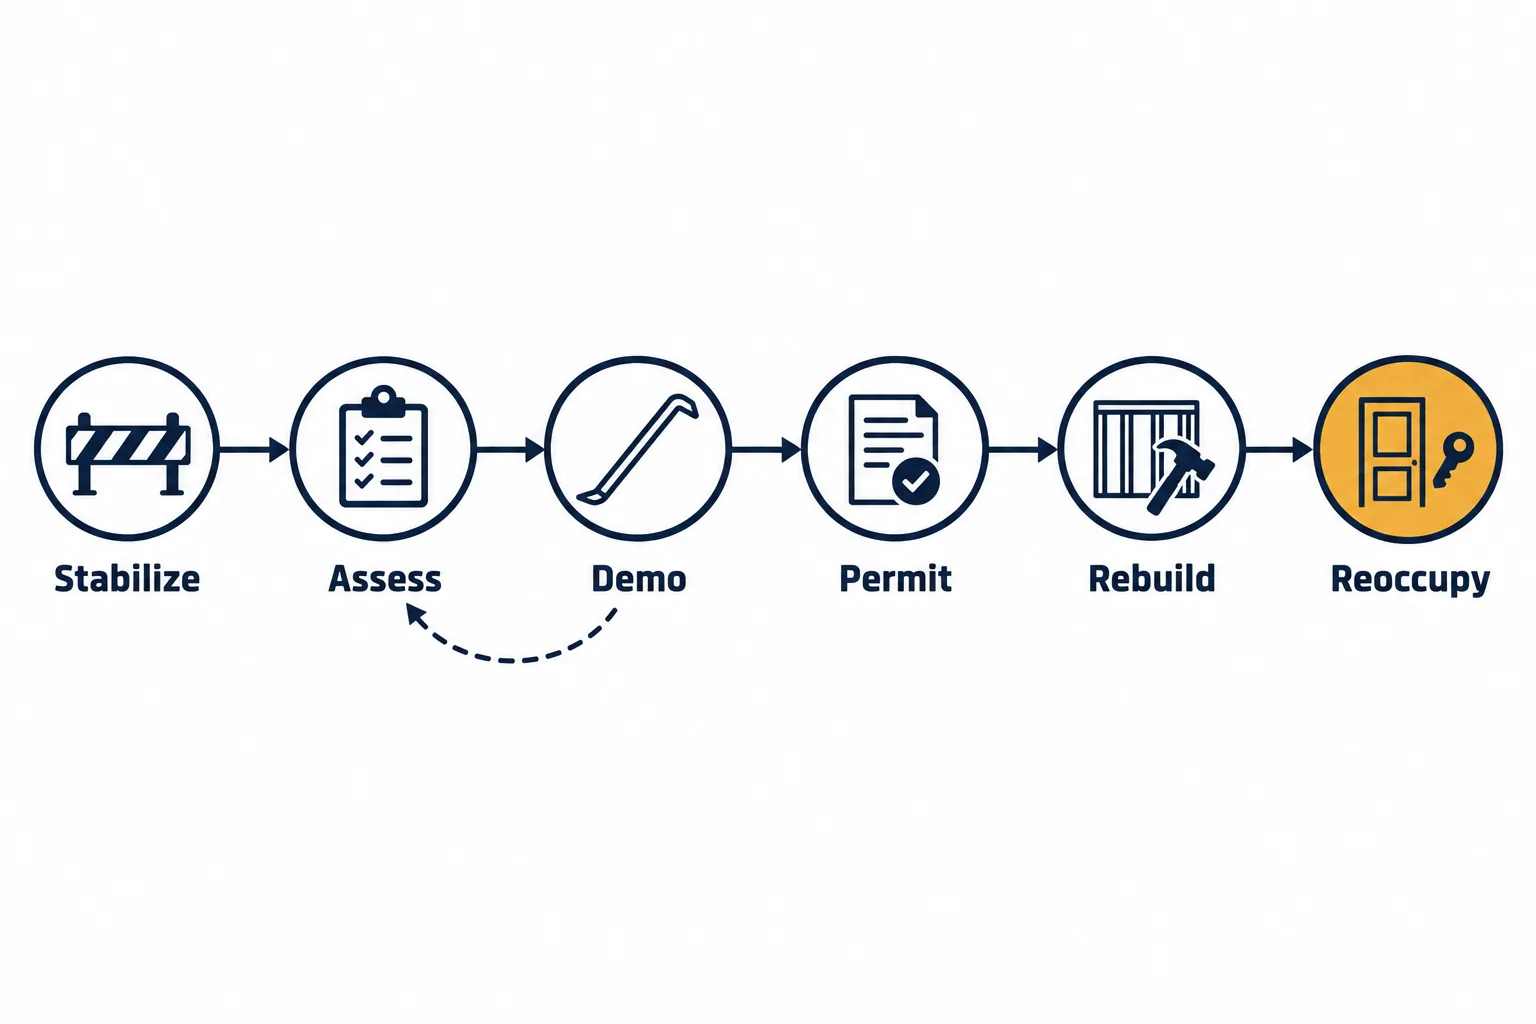
A fire-damaged apartment project typically moves through authorized site access and stabilization, damage documentation, engineering review, mitigation and selective demolition, permit and repair planning, reconstruction, inspections, and approval to reoccupy affected areas. Hidden damage and local requirements can change the sequence.
Step 1: Secure the Site and Protect Residents
Do not enter damaged areas until the authorities responsible for the scene have authorized access. Confirm separately what approvals are needed before construction begins and before residents return.
- Coordinate temporary protection, such as boarding openings, fencing, or tarping, with the authorities, insurer, and project team. Work must not interfere with an investigation or create additional hazards.
- Have qualified professionals verify the condition of gas, electrical, and water services before work begins. Do not restore utilities yourself.
- Tell residents of affected and adjacent units which areas are restricted and when they can expect updates. Coordinate resident notices with the owner or property manager and legal counsel.
Lease terms and state law both shape what happens when a unit becomes unusable, so review your leases with counsel before sending resident notices.
Step 2: Document the Damage and Coordinate With Insurance
As soon as it is safe and authorized, document visible damage with photos, video, and notes. Coordinate emergency mitigation with the insurer and project team so documentation does not delay measures needed to protect the property. Record building damage separately from tenant belongings because the ownership, coverage, and claim process may differ.
In condo and HOA communities, responsibility can depend on the governing documents and insurance policies. Our guide on what happens when a condo is destroyed by fire or storm explains common responsibility questions, but owners should review their own documents and get legal advice for their situation.
A reconstruction contractor can help develop a repair scope and cost-of-repair estimate. Coordinate that scope with the engineer and insurer, and confirm what information each party needs for the claim.
Related readingApartment Foundation Damage: The Reconstruction ProcessRead the guide →| Party | Role |
|---|---|
| Fire department or fire investigator | Determines when the scene can be accessed for the next phase of work. |
| Local building or code official | Identifies applicable permits, inspections, and requirements for affected areas and reoccupancy. |
| Structural engineer and design professionals | Assess damage and prepare or review repair documents within their professional scope. |
| Mitigation or restoration contractor | Handles authorized water removal, drying, smoke or soot treatment, and other restoration work included in its scope. |
| Reconstruction general contractor | Plans and carries out the approved repair scope, coordinating trades, schedule, and construction documentation. |
| Owner, property manager, and insurer | Coordinate decisions, resident communications, coverage questions, and project approvals. |
Step 3: Structural Assessment by a Licensed Engineer
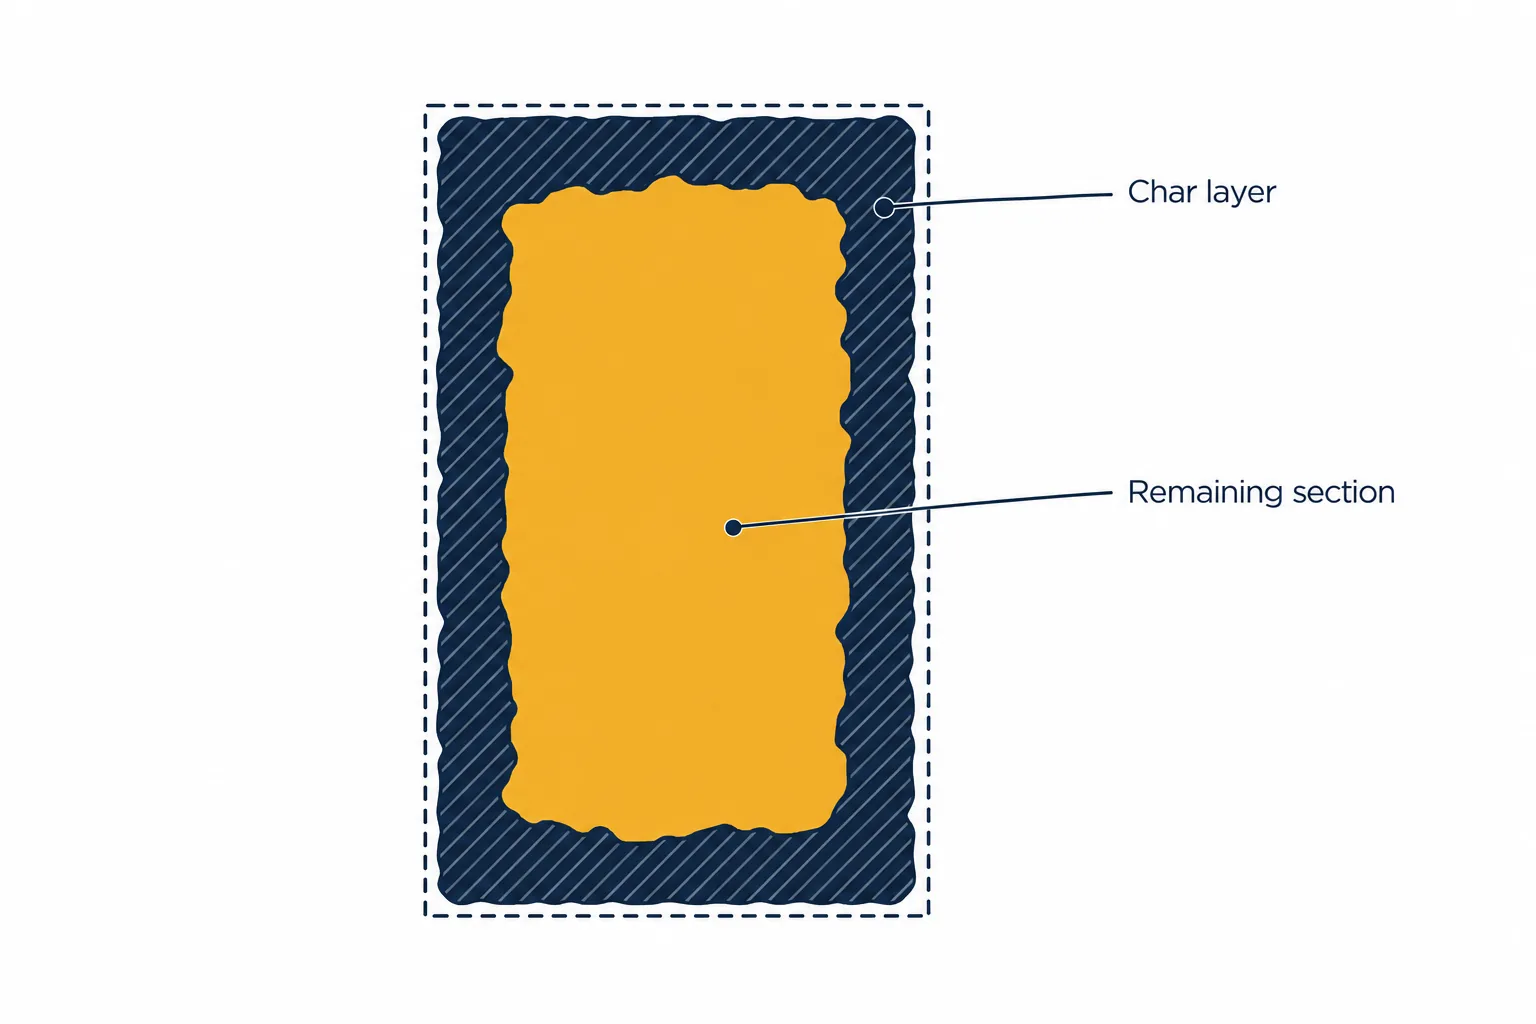
Charred framing can look sound, and blackened steel can look fine. Neither is a safe assumption.
Fire exposure can affect structural materials in ways that cannot be judged reliably by appearance alone. A qualified structural engineer should evaluate the damaged structure and specify any required repairs. Wood can lose section through charring, and concrete can spall.
The engineer may need access to concealed conditions. The contractor can support the investigation through approved exploratory openings or selective demolition, coordinated with the engineer and owner so conditions are documented before they are disturbed.
Plan for a hazardous materials survey too. The EPA’s asbestos NESHAP overview explains that the regulations require a thorough inspection where demolition or renovation will occur before that work begins. Requirements depend on the building and the planned work, so confirm applicability and required notifications with the appropriate environmental professional or agency.
Step 4: Mitigation, Debris Removal, and Selective Demolition
- Have qualified restoration professionals assess and manage water removal and drying. Coordinate this work with the engineer and reconstruction contractor when assemblies may need to be opened or replaced.
- Remove charred and smoke-saturated materials as directed by the approved scope and applicable safety requirements.
- Demolish selectively. Keeping salvageable structure may help control cost and schedule when the engineer and project team confirm it can remain.
- For fire and smoke assessment or restoration, consult the applicable ANSI/IICRC S700 Standard for Professional Fire and Smoke Damage Restoration. The standard addresses fire and smoke damage restoration; it does not set the requirements for structural reconstruction.
Step 5: Permits, Code Upgrades, and Repair Design
Texas has state requirements as well as local code editions and amendments that may apply to a project. The Texas State Law Library’s building-code guide recommends checking with the local building or code department to determine which requirements apply.
Depending on the damage, repair scope, and applicable requirements, local officials may require changes to fire separations, egress, sprinklers, energy systems, or other building features. The architect or engineer of record prepares repair documents as required. A contractor with preconstruction experience can provide constructability input and help coordinate the approved design with site conditions.
Step 6: Structural Reconstruction and Building Envelope Rebuild
A common sequence is structural stabilization and repair, followed by roof and exterior-envelope work, openings and waterproofing, then affected interior systems and finishes. The engineer’s documents, inspections, and site conditions determine the actual sequence. Two details deserve extra attention:
- Fire-rated assemblies. Walls between units and at corridors must be repaired to the approved design and applicable requirements. These assemblies help limit fire and smoke spread between building areas.
- Envelope tie-ins. New roofing, cladding, windows, and flashing must integrate with existing materials. Mismatched transitions, breached weather barriers, and poorly closed roof openings can allow water intrusion after repairs are complete.
Inspections before assemblies are closed can help identify issues while they are still accessible. Shepperd’s apartment complex reconstruction services include building-envelope assessment, testing, and reconstruction work for multifamily properties.
Step 7: MEP Restoration, Interior Finishes, and Closeout
Electrical, plumbing, HVAC, and fire alarm systems are restored and inspected as required by the approved scope and local authorities. Have qualified professionals assess smoke-affected ductwork and determine whether cleaning or replacement is appropriate. Then come insulation, drywall, flooring, cabinetry, and paint.
Required inspections and approvals determine when affected areas may be reoccupied. Some projects may receive approval in phases. At closeout, owners should request applicable inspection records, warranties, as-built information, and photo documentation from the project team.
Common Mistakes After a Multifamily Fire
- Starting demolition before damage is documented.
- Treating smoke as cosmetic when it may have migrated into attics, cavities, or HVAC systems.
- Assuming a cleaning-only scope will address structural or building-envelope repairs.
- Ignoring envelope integration, which can lead to water intrusion after reconstruction.
- Failing to coordinate updates among residents, boards, insurers, engineers, and contractors.
FAQs About Fire-Damaged Apartment
How long does fire damage restoration take?
How hard is it to repair fire damage?
What does it cost to rebuild after a fire?
What are the steps in the fire reconstruction process?
Who is responsible for repairs in a condo or HOA building?
Talk With a Texas Reconstruction Contractor About Your Building
For more than eleven years, Shepperd Construction has worked alongside engineers, property managers, and building owners across Texas on reconstruction and building-envelope repair. If you need investigative testing, a cost-of-repair estimate, or a plan to rebuild, start a conversation with our team.