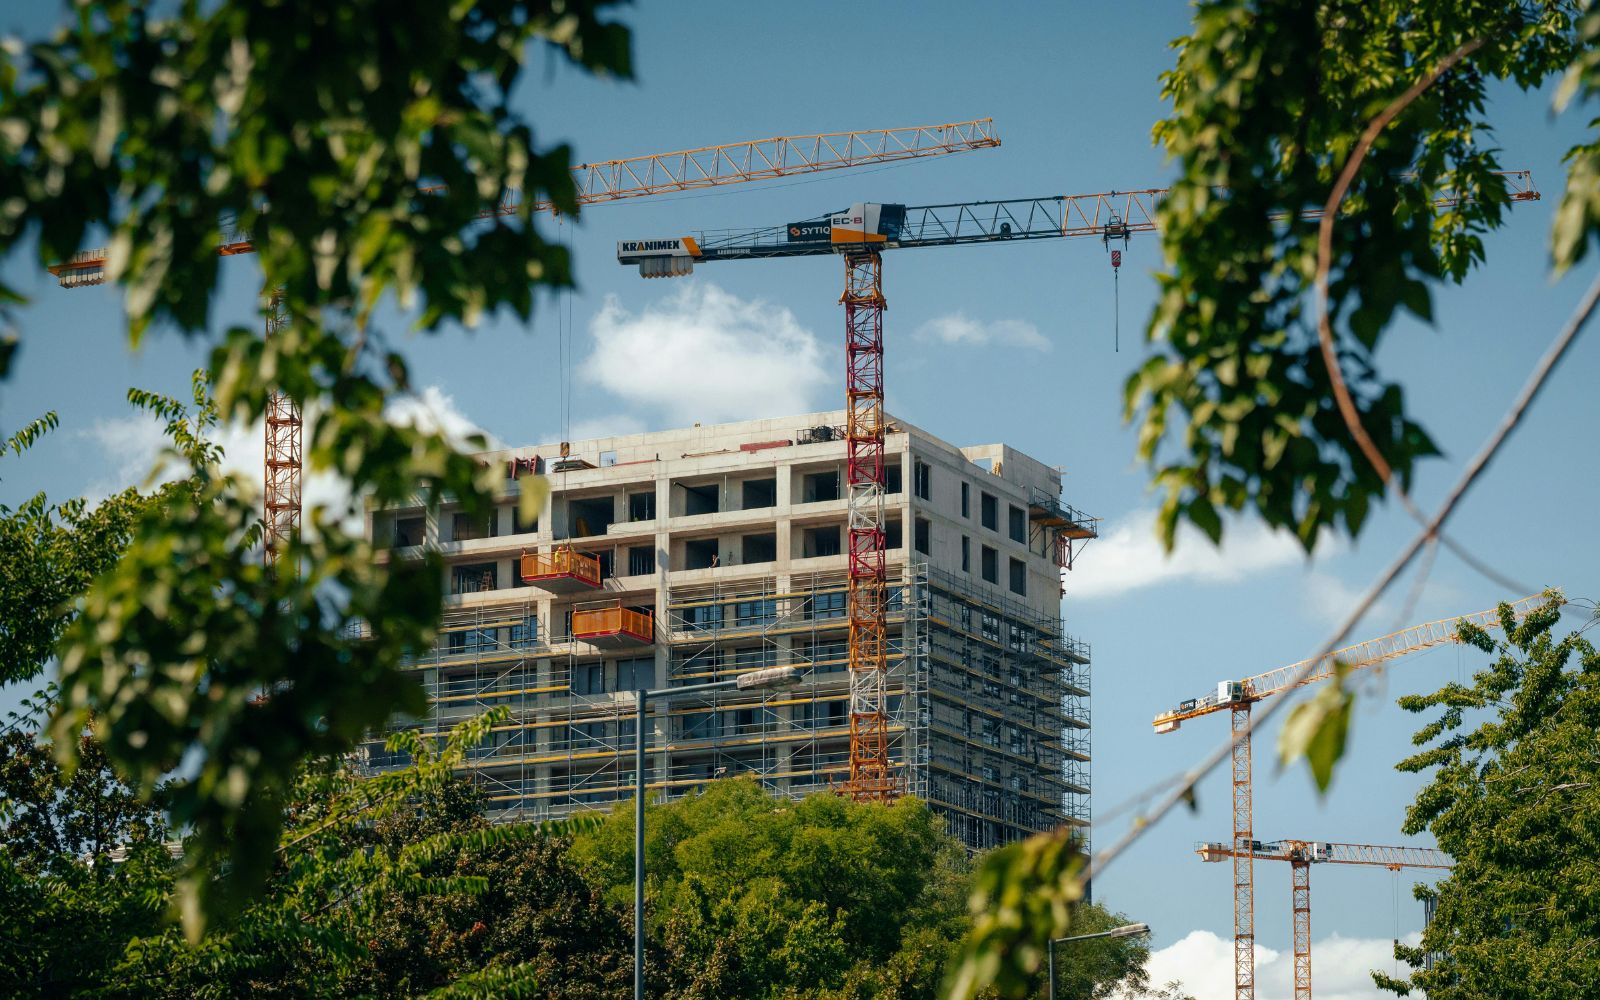
When a multifamily foundation starts to move, the damage rarely stays in one place. Settlement under a shared slab can telegraph across dozens of units, breezeways, and load-bearing walls at once, putting both the building and its residents at risk. This guide walks through what reconstruction actually looks like, from the first inspection to the final finish repair, written for the owners, managers, and forensic engineers who evaluate these buildings for a living.
Why apartment complex foundations fail differently than houses
Scale changes the problem. A single-family home sits on a compact footprint; an apartment complex spreads a much larger foundation system across ground that can vary widely from one end of the building to the other. One settling area can pull on multiple units, distort shared corridors, and stress structural connections a homeowner would never encounter.
In Texas, the usual culprits are familiar: expansive clay soils that swell and shrink with moisture, drought-and-downpour cycles that drive those swings, poor site drainage, plumbing leaks beneath the slab, and original grading shortcuts. HUD’s rehabilitation guide for residential foundations details how these distress patterns develop and why sound diagnosis has to come before any repair. Most foundation content online is written for houses. This process is built around buildings.
Warning signs that trigger a foundation evaluation
Managers usually notice symptoms before anyone measures them. Watch for diagonal cracks stair-stepping over doors and windows, gaps opening where breezeways meet the main structure, doors and windows that stick or won’t latch, floors that visibly slope, cracks tracking across the line between two units, and brick or veneer separating from the exterior wall.
In an occupied building, early documentation matters more than it does for a house. Photographing and logging conditions gives you a baseline, and lets you plan resident notice and unit access before the situation forces your hand.
The reconstruction process, step by step
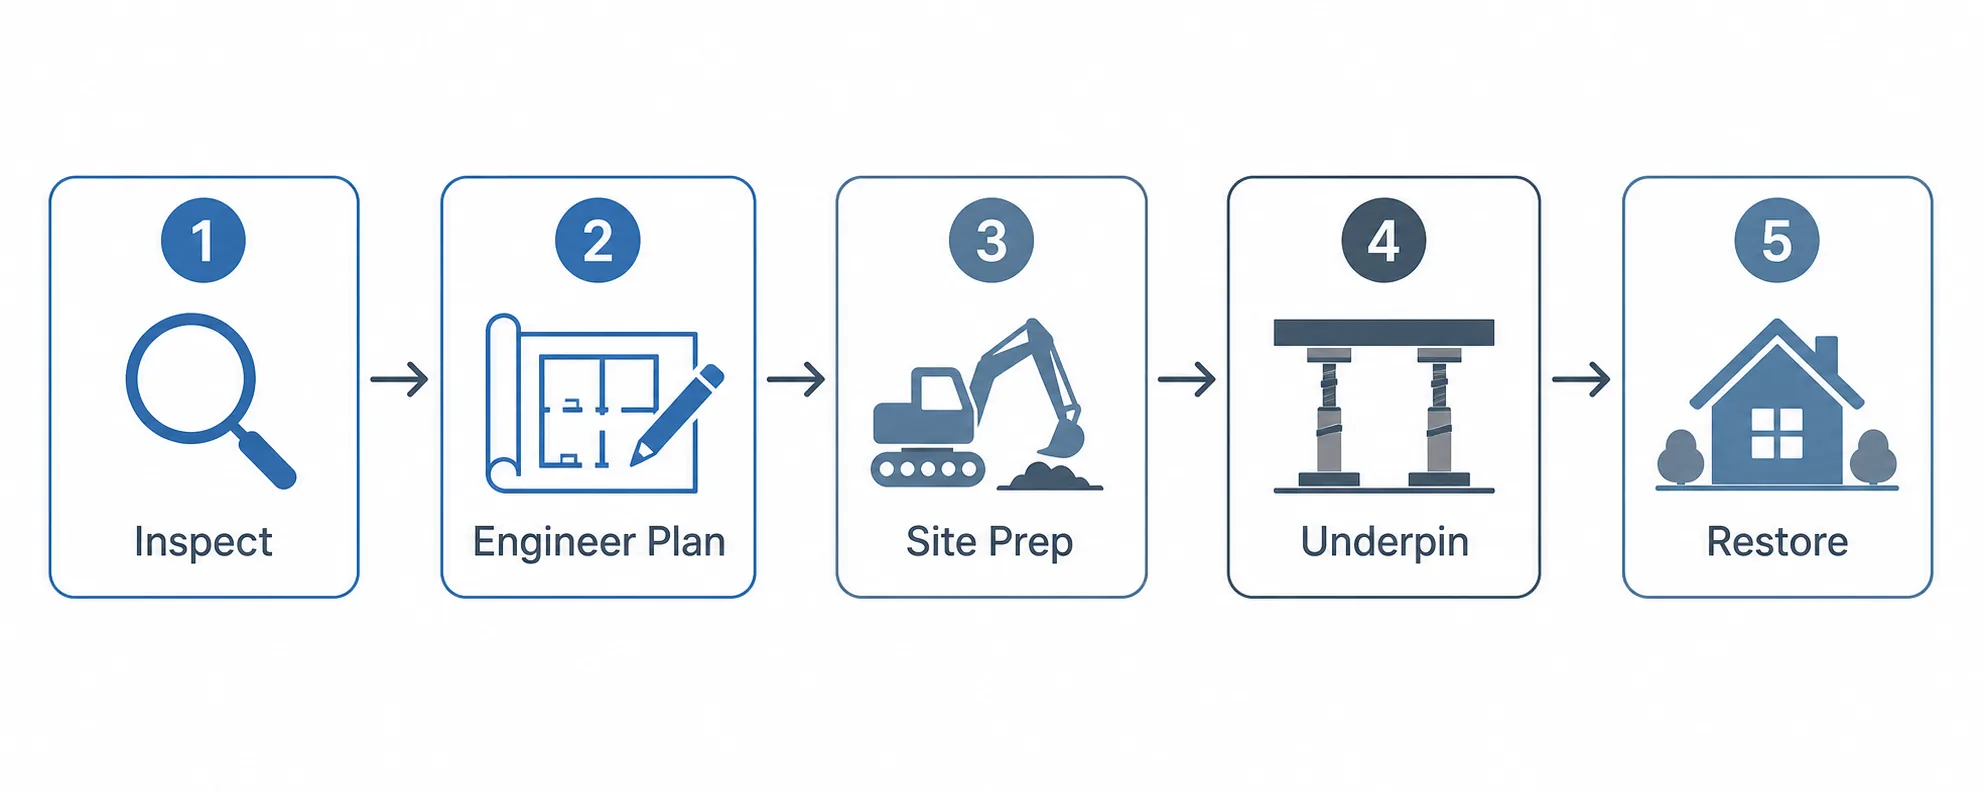
Reconstruction on a complex follows a defined sequence. Here is how the work typically unfolds.
Step 1: Detailed inspection and forensic assessment
Everything starts with a close look at existing conditions, photography, measurements, and elevation surveys that map how far and where the structure has moved. The goal is to identify every deficient assembly before a single scope line is written. It’s the same disciplined approach you’d expect from reconstruction contractors who document existing conditions in Dallas before recommending any work. Forensic engineers often lead here, pinning down the underlying cause and the extent of the damage so the repair addresses the real problem, not just the visible cracks.
Step 2: Engineering the repair plan
With the assessment in hand, an engineer designs the fix: pier and piling layout, load calculations, and the order in which each section is stabilized. On a multifamily building the plan has to account for occupied units, which usually means phasing the work so residents keep access and the structure stays supported throughout.
Step 3: Site prep, access, and resident coordination
This is the step single-family guides skip. Before crews break ground, the site has to be staged, landscaping and utilities protected, work zones sequenced, and residents notified with clear timelines. Keeping safe access to occupied units while heavy equipment operates nearby takes planning a house repair never requires.
Step 4: Underpinning, piers, pilings, and tunneling
This is the mechanical heart of the process. Pilings go in around the perimeter beam, and tunnels are dug beneath the structure so interior points can be reached without demolishing the floors above. Piers are driven down toward stable load-bearing strata, and hydraulic equipment lifts the foundation back toward its design elevation. Interior piers stabilize the middle of the slab; perimeter piers support the outer beam, a building of any size usually needs both. Driving each pier to competent soil or bedrock is what makes the correction durable rather than temporary.
Step 5: Adjusting, monitoring, and restoring
Once the structure is at elevation, crews make final beam and slab adjustments, then backfill and re-compact the disturbed ground. Only then does the visible restoration begin, drywall, flooring, and veneer repairs that return each unit to service. Responsible reconstruction also monitors the building after the lift to confirm it holds its corrected position.
Driving each pier to competent soil or bedrock is what makes the correction durable rather than temporary.
How foundation damage connects to water and moisture
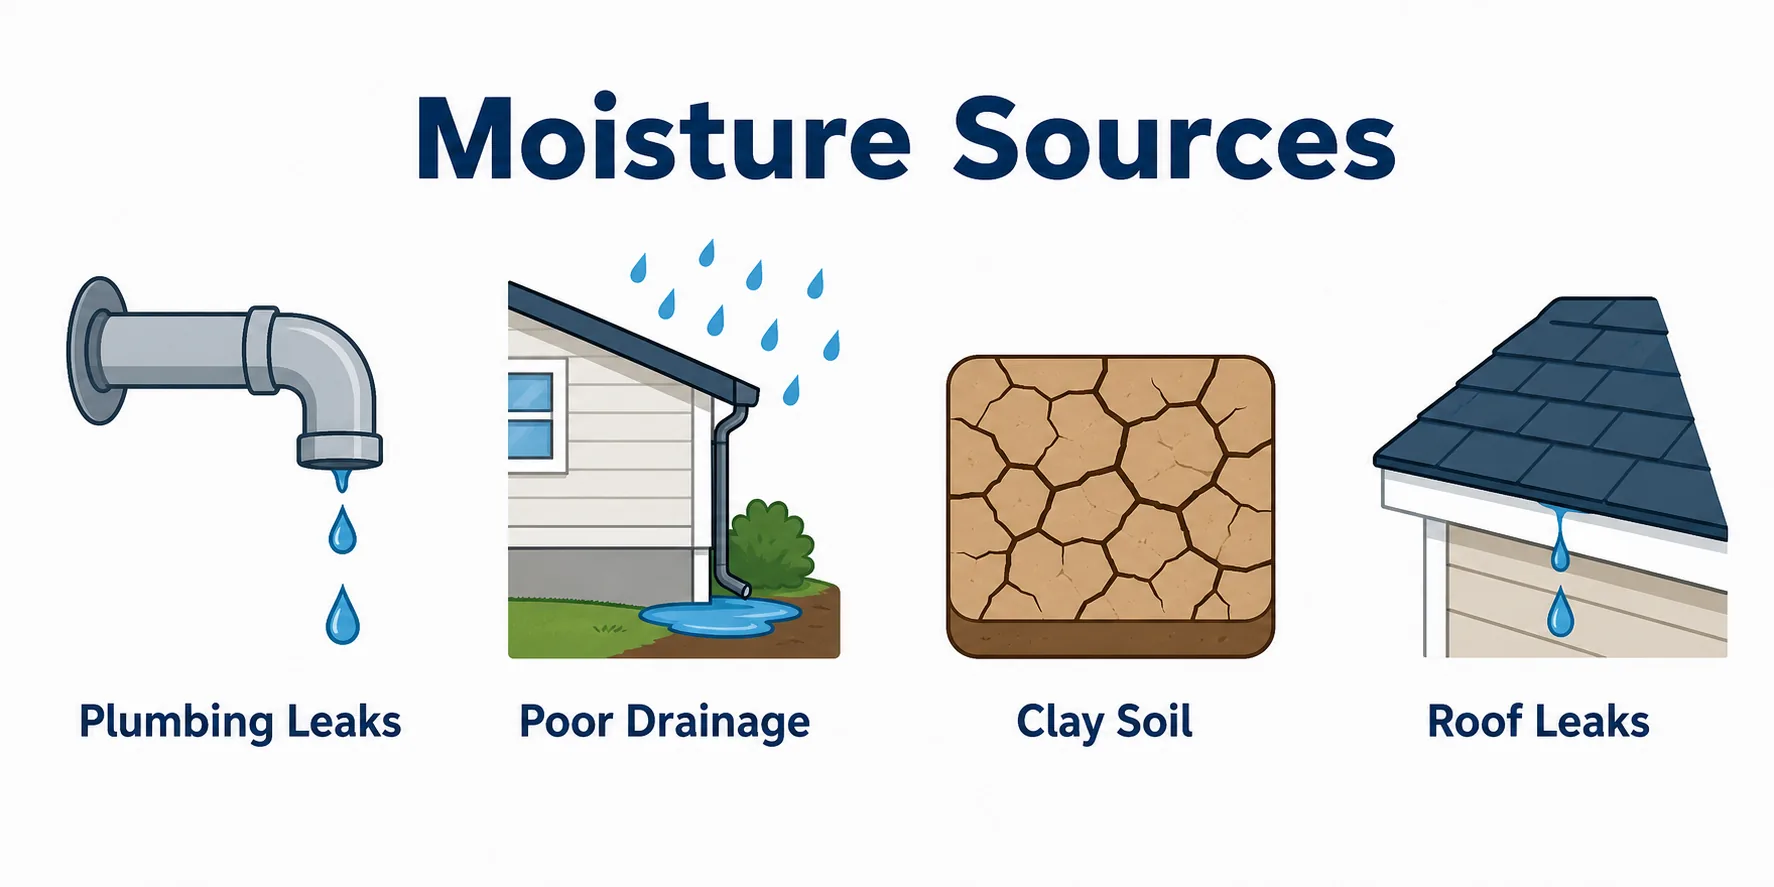
A large share of apartment foundation problems are moisture-driven. Roof and plumbing leaks, failed drainage, and poor grading all push water where it shouldn’t be, and that same intrusion frequently turns up inside the reconstruction scope. Managing combined structural-and-water work across an occupied, multi-building property is genuinely hard, a challenge examined in peer-reviewed research on managing large-scale post-event reconstruction, which shows how coordination and sequencing become the real bottleneck at scale.
Questions about who is responsible for a given repair are settled by a building’s governing documents and the appropriate professionals, not by the contractor. Our job is performing the reconstruction correctly, backed by the quality standards you’ll find from reconstruction contractors in Austin who stand behind their repairs with workmanship warranties.
Why “DIY” and generic contractors don’t fit multifamily foundation work
Search “how to fix foundation problems yourself” and you’ll find endless advice aimed at homeowners. None of it applies to a complex. Reconstruction at this scale needs engineered repair plans, specialized underpinning methods documented in HUD’s rehabilitation guide, tunneling beneath occupied structures, and careful sequencing across units people live in, work that sits far outside anything a handyman or general remodeler can handle.
That’s the gap Shepperd Construction fills. As a general contractor focused on reconstruction, we bring care, quality, knowledge, and hands-on experience to apartment work specifically, coordinating closely with forensic engineers and property teams. If your property needs apartment complex reconstruction contractors serving Texas, the difference between a real fix and a stopgap comes down to that specialization.