
If you are researching balcony inspection requirements in Texas for an HOA or condominium community, start with this distinction: I could not identify a single Texas statewide recurring inspection program comparable to California’s. Local permits, adopted codes, governing documents, and building conditions still shape what each property needs.
What follows is the practical picture: what actually governs balconies in Texas, what a real condition assessment covers, and what a board does with the findings once they land on the table.
Does Texas Require Recurring Balcony Inspections?
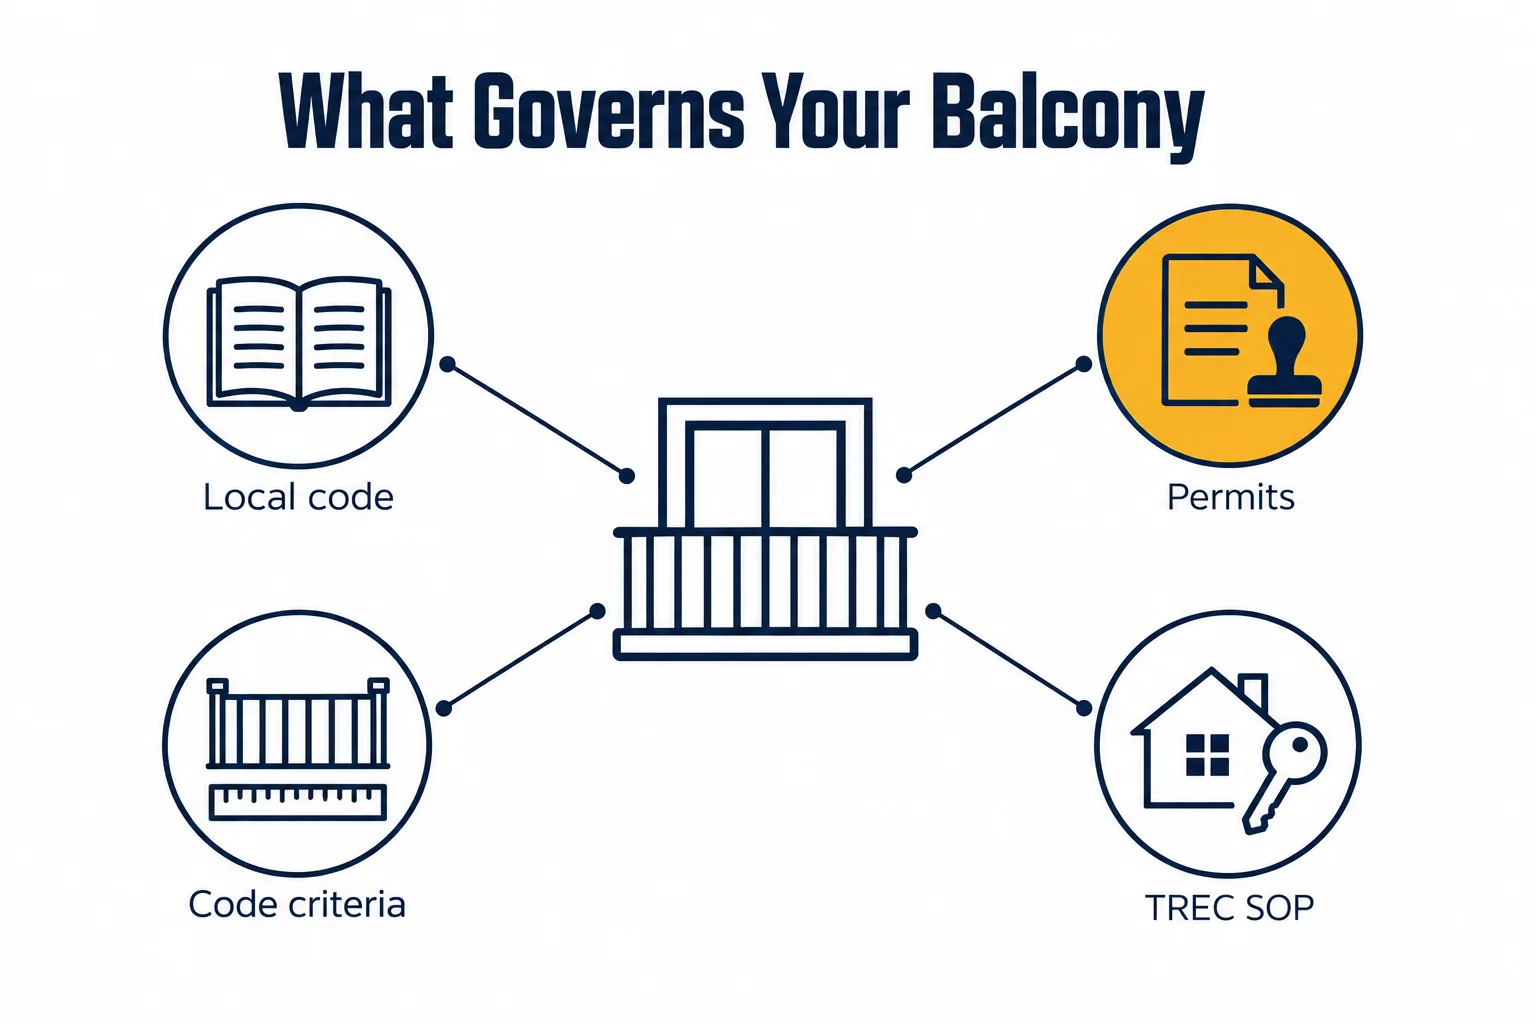
I could not identify a Texas statewide statute creating a California-style recurring inspection program for existing residential or commercial balconies. Local requirements, permitted work, governing documents, and project-specific conditions can still apply. Owners should not assume that Texas has one statewide filing deadline, inspection form, or calendar-based inspector requirement for every balcony. Verify the property’s jurisdiction and the scope of the proposed work.
California’s SB 721 and SB 326, along with Florida’s milestone-inspection framework, show why location matters. Their deadlines should not be carried over to Texas without confirming the Texas property’s applicable requirements. In practice, a board should check four sources:
1. Local building codes and permit procedures, including the adopted edition and local amendments. 2. Permit-triggered inspections, which may apply when a balcony or guardrail is built, altered, or repaired. 3. The locally adopted code provisions that establish applicable structural, guardrail, and waterproofing criteria once a project is in scope. 4. The Texas Real Estate Commission Standards of Practice for the limited transaction-inspection context involving one-to-four-family dwellings.
The practical takeaway for a board or manager is that no statewide calendar eliminates the need to evaluate visible hazards, maintenance duties, governing documents, insurance questions, or reserve-planning needs. The next question is not only “am I required to inspect?” but also “what condition are these assemblies in, and what information does the board need before budgeting or approving work?”
Which Type of Balcony Review Does Your Property Need?
| Review type | Best use | What it can answer | What it does not replace |
|---|---|---|---|
| TREC transaction inspection | A sale involving a substantially complete one-to-four-family dwelling | Accessible visual deficiencies within the applicable SOP scope | Engineering, destructive testing, cause analysis, code determinations, or repair pricing |
| HOA visual baseline | Community-wide condition documentation and prioritization | Visible deterioration, recurring patterns, and areas that need further review | Structural design or diagnosis of concealed conditions |
| Engineer-led condition assessment | Multifamily or condominium structural, attachment, and waterproofing concerns | Questions within the agreed professional scope, which may include cause, extent, and repair recommendations | Construction execution or legal interpretation |
| Contractor preconstruction | Repair planning and execution | Access, phasing, constructability, quantities, and construction budgeting | Independent engineering conclusions or legal responsibility determinations |
For this article’s audience, the decision is often not “inspection or no inspection.” It is deciding what level of review answers the board’s actual question.
How Local Codes and Permits Affect Texas Balconies
Building code enforcement and permit procedures are handled through the applicable local jurisdiction. Verify the adopted code edition, amendments, permit threshold, and inspection process for the property’s location. The applicable code family may also depend on the building type, occupancy, and scope of work.
A portfolio spanning Houston, Dallas, Austin, San Antonio, or Fort Worth may encounter different code editions, amendments, permit thresholds, and inspection sequences. Treat a statewide article as a starting point, not a substitute for the local department’s instructions.
For an unincorporated property, identify the authority with jurisdiction, confirm whether permits are required, and document the answer before scoping work.
When a Balcony Project May Need a Permit
New balcony construction and structural alterations often require a permit, but the local building department must confirm the requirement based on the jurisdiction, building type, and scope. A permit may also establish the inspections required for the permitted work.
The difficult cases are usually in the middle ground:
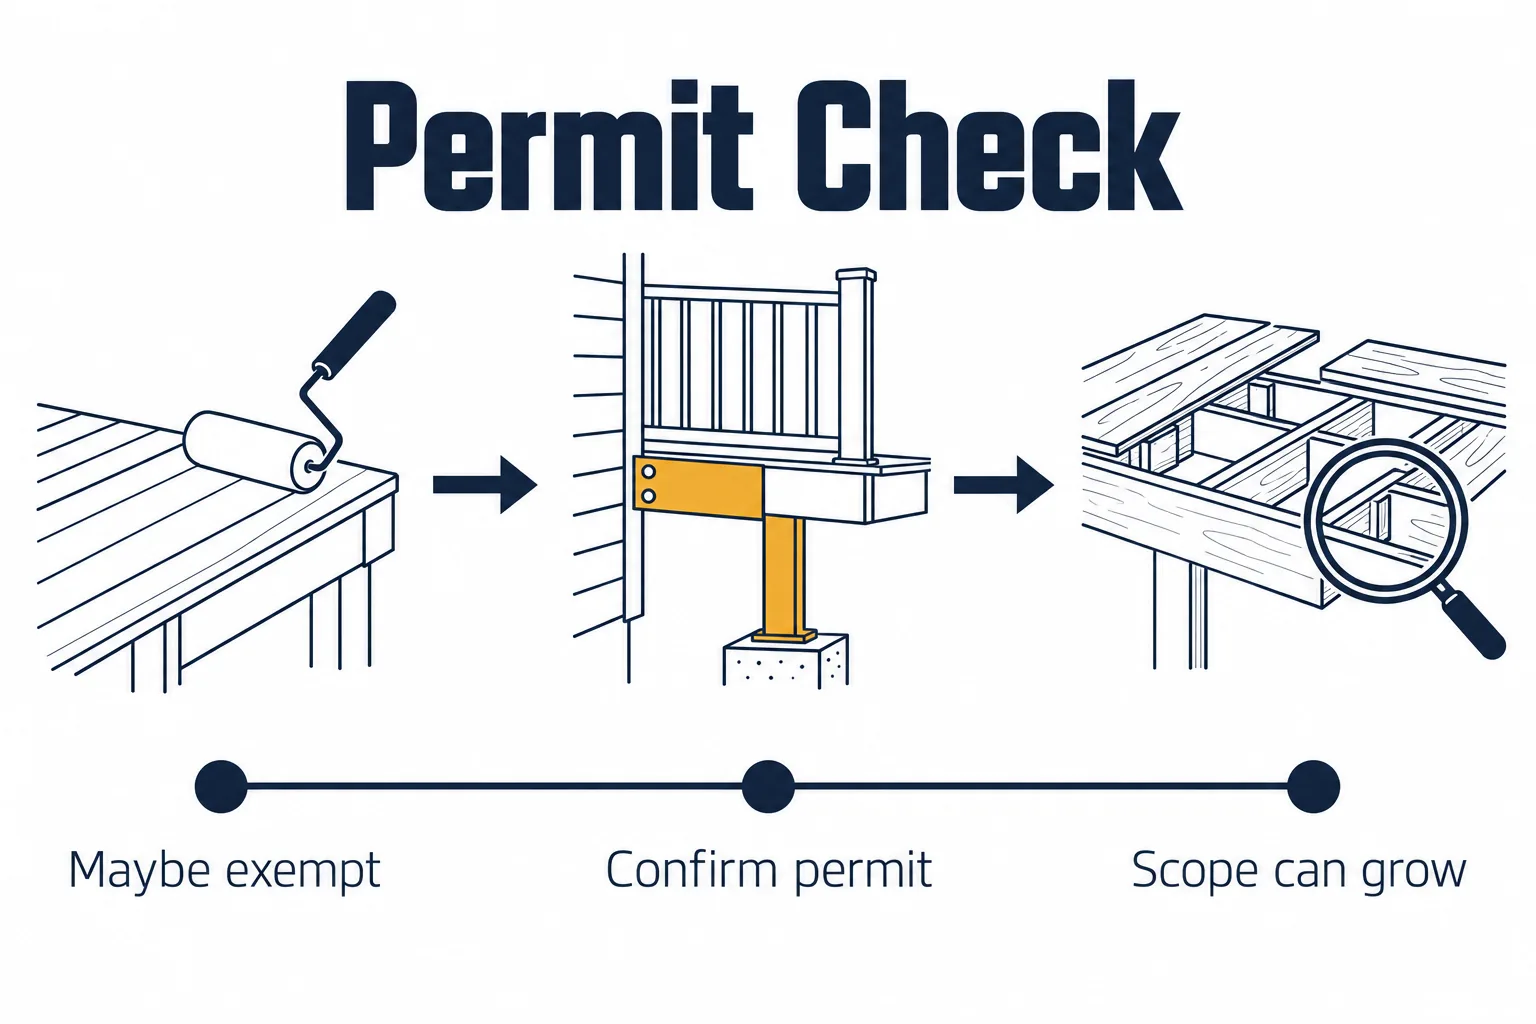
- May be exempt in some jurisdictions: limited like-for-like maintenance, such as cleaning, painting, or recoating an existing deck surface with a comparable system. Confirm the exemption before work begins.
- Often requires confirmation or a permit: replacing framing members, ledgers, posts, or an entire guardrail system. Work that affects the load path or the building attachment deserves specific local review.
- Scope can change after opening: a project initially scoped as cosmetic may reveal rot, corrosion, undersized connections, or other conditions that change permit and inspection requirements.
A project initially scoped as cosmetic may therefore become permitted structural work after the assembly is opened.
Include that possibility in the budget and schedule rather than treating it as an unexpected change order.
Ask the local building department about balcony, deck, guardrail, and waterproofing thresholds before finalizing the scope, and keep a written record of the answer. Early confirmation can reduce avoidable permit and schedule risk.
Texas Balcony Guardrail and Structural Standards to Verify Locally
These are common model-code topics that a code official, engineer, or inspector may evaluate. The applicable standard depends on the building type, occupancy, adopted code edition, and local amendments, so confirm those details before presenting a figure to the board.
IRC vs. IBC: Which One Applies to Your Property
The distinction matters because a guardrail figure appropriate for one building type may not apply to another.
- The IRC generally applies to one- and two-family dwellings and certain townhouses when adopted locally; confirm the definitions, height limits, and exceptions in the applicable code.
- The IBC generally applies to apartment buildings, condominium buildings, and commercial structures, subject to occupancy classification and local adoption.
Guardrail height and other criteria can differ between the two. If your portfolio includes both a condominium tower and a townhome community, a single portfolio-wide “code compliant” checkbox can be misleading.
Common Model-Code Criteria to Confirm Locally
Common model-code criteria that may be relevant, subject to the locally adopted edition and amendments, include:
- When a guardrail is required: open-sided walking surfaces more than 30 inches above the floor or grade below.
- Height: common model-code figures include 36 inches under the IRC for one- and two-family dwellings and 42 inches under the IBC for certain occupancies. Verify the locally adopted text, exceptions, and measurement method before using either figure.
- Opening limitation: a common model-code limit is that a 4-inch diameter sphere cannot pass through guard openings, but the adopted code and applicable exceptions must be checked.
- Load: under commonly referenced model-code provisions, guardrails must resist a 200-pound concentrated load applied in the applicable direction at the top rail, and separate infill load requirements may apply.
A compliant-looking rail can still have an attachment problem. Assessment should consider base plates, fasteners, substrate condition, waterproofing penetrations, and concealed corrosion, not only height and spacing. For exact figures, verify the adopted local code and consult the International Code Council’s I-Codes resources.
An existing balcony may be treated as an existing or nonconforming condition, but alteration and repair requirements depend on adopted existing-building provisions, the scope of work, and the local official. A railing replacement can therefore require a new review of height, spacing, attachment, and waterproofing details before demolition.
What TREC Inspections Cover, and What They Do Not
The Texas Real Estate Commission’s Standards of Practice define minimum requirements for a transaction inspection of a substantially complete one-to-four-family dwelling. The SOP includes attached balconies and certain abutting balconies, but it describes a limited visual survey rather than a comprehensive investigation.
Know the boundaries:
- The SOP is for one-to-four-family transaction inspections; it is not a substitute for evaluating a multifamily building’s common elements.
- It is visual and non-invasive; it does not require moisture meters, destructive testing, or structural engineering analysis.
- It does not determine cause, code compliance, repair cost, or future performance.
If a transaction inspection notes a spongy balcony deck, it has flagged a condition within its scope. It has not necessarily established what is happening inside the assembly, how far the damage extends, whether other units share the condition, or what it will cost to correct. Those questions may require a qualified structural or building-envelope professional and, where appropriate, controlled representative openings.
Shepperd Construction is a Texas reconstruction general contractor. The company works with forensic engineers and building-envelope consultants, supports investigative testing, and executes repair work. It does not replace engineering judgment or legal advice; see the full service scope for company-service context.
What a Building-Specific Balcony Condition Assessment Covers
Use this section as a discussion checklist when reviewing a consultant’s proposal. A typical building-specific process may include records review, a visual survey, targeted testing, and representative openings; the exact scope should be set by the qualified professional.
Structural Framing, Ledgers, and Attachment
- Deflection, sagging, springiness underfoot, out-of-level surfaces.
- The ledger-to-building connection: corroded or undersized fasteners, deteriorated blocking, missing or reverse-lapped flashing, and other attachment details that may be concealed.
- Assembly type influences potential failure locations: wood-framed cantilevers require attention to members passing through the envelope; post-and-beam systems to post bases and bearing points; concrete balconies to reinforcement and concrete condition.
- On concrete: spalling, delamination, exposed or corroding rebar, and, where appropriate, qualified sounding or other assessment methods to map concealed deterioration.
Waterproofing, Flashing, and Drainage
- Coating condition, cracking at transitions and changes in plane, failed sealant joints, terminations at door thresholds.
- Positive slope to drain, scupper and drain function, ponding evidence such as staining rings or debris lines.
- Door pan flashing and the balcony-to-wall interface, which can be important water-management details.
- Signs visible from below can include efflorescence, rust bleed, staining, soffit deterioration, and daylight at a joint.
Guardrails, Posts, and Connections
- A safe visual and limited physical assessment of guardrails and attachments by a qualified professional, together with measurements appropriate to the scope.
- Base plates, anchor condition, and embedded posts, including corrosion concealed where a post penetrates the waterproofing.
- Galvanic corrosion where dissimilar metals meet.
- Retrofit systems (glass panels, cable rails) that solved an aesthetic problem and created a code or attachment problem in the process.
For related cost drivers and reconstruction considerations, see Shepperd’s balcony reconstruction cost guide for Texas HOAs.
Why the Balcony-to-Wall Connection Matters
The balcony-to-wall connection is a frequent investigation point because water can enter at thresholds, ledgers, flashing, or perimeter joints and travel into concealed framing. A stain inside a unit may therefore be evidence of a problem elsewhere, not proof of the source.
Sealant, flashing, drainage, and substrate condition should be evaluated together. Recoating without identifying the moisture source can conceal conditions or complicate drying and repair.
Moisture readings, targeted water testing, and controlled representative openings can help distinguish a surface-coating issue from concealed framing or waterproofing damage when those methods are included in the professional scope.
Who May Be Responsible for a Condo Balcony Repair?
For a Texas condominium, responsibility often depends on the declaration, bylaws, plat, applicable law, and insurance documents. Texas Property Code Chapter 82 provides the statutory condominium framework, but association counsel should interpret the governing documents for the specific property.
Some declarations classify balconies as limited common elements, but the maintenance split varies. Structural framing, waterproofing, surface finishes, and interior damage may be treated differently, so a board should not allocate responsibility from a general rule of thumb.
A contractor or engineer can document where water entered, the physical condition and extent of the affected assembly, and the cost to correct it. They should not decide legal responsibility.
How an HOA Can Plan Balcony Assessments Without a State Schedule
When no property-specific schedule is supplied by an applicable authority or governing document, an association can create a risk-based assessment plan. Adjust the plan for building age, exposure, visible distress, prior repairs, and maintenance history.
Baseline approach. A documented visual survey can establish a condition record, while a deeper assessment with representative testing may be appropriate when the visual review, building history, or planned repair scope warrants it.
Event triggers that should override the calendar:
- A hail, windstorm, or other event affecting the property.
- A reported interior leak near a balcony, even when the visible stain appears minor.
- Visible distress, building age, exposure, prior repairs, or a history of envelope problems.
- A deck coating nearing the end of its stated service life.
- A change in property management, which can be a useful time to establish a condition baseline.
A documented visual survey of all balconies on a regular, recurring interval, with a deeper assessment including representative testing at longer intervals. Tighten both for Gulf Coast humidity, coastal salt exposure, and any building with a history of envelope issues.
Sampling strategy. A first assessment may combine a visual review of all accessible balconies with representative testing selected by exposure, elevation, assembly type, and observed condition. Sampling helps prioritize next steps, but a clean sample does not prove that concealed conditions are absent across the property. A concerning sample can support a documented decision to expand the scope.
Record keeping. Keep dated photographs tied to unit numbers, condition ratings, a prioritized deficiency log, and a format that supports comparison with future reviews. Consistent records can support reserve planning and repair decisions.
Turning Findings Into a Repair Scope and Budget
Published balcony repair ranges are often too broad for board-level budgeting without a building-specific scope. The variables that drive the number include framing type, access conditions, extent of demolition, occupied-unit coordination, and any code-triggered upgrades. Two buildings can therefore produce very different costs per balcony.
Cost-of-repair scoping converts the engineer’s findings into a quantified, phased construction budget for reserve planning or a special-assessment discussion. It should identify quantities, unit costs, allowances for concealed conditions, and what is included or excluded.
Preconstruction connects that scope to the actual logistics of an occupied building: unit access, resident notification, protection of interiors and landscaping, staging, and difficult-access planning where swing stages, lifts, or rope access may be needed. Resolving those details before mobilization can reduce avoidable change orders and board friction.
Phasing matters just as much. Residents need their homes, and associations need to fund work on a realistic schedule. A well-phased balcony program moves through the property in defined groups so displacement stays short and predictable, and so funding can be sequenced across budget years when a single assessment is not viable.
For occupied condominium communities, Shepperd’s multifamily condominium reconstruction services provide relevant service context. Throughout, the contractor’s role is to build the specified work, flag constructability conflicts before they become field problems, and support permit coordination and project closeout. Early coordination with the engineer can reduce avoidable scope and sequencing problems.
Balcony Conditions That Need Prompt Professional Review
Some findings do not wait for the next board meeting:
- A guardrail that moves, wobbles, or shifts under normal hand pressure.
- Visible sagging, cracked or crushed framing members, or a deck noticeably out of level.
- Spalled concrete with exposed or corroding reinforcement.
- Decking that feels soft or spongy underfoot.
- Active water dripping, recurring staining, or visible signs of rot or decay.
If a condition appears hazardous, limit access to the affected balcony, notify the appropriate residents or occupants, document the condition, and commission a qualified assessment rather than authorizing a patch that conceals the evidence.
To be plain about the boundary: decisions about occupancy, vacating units, or declaring a structure unsafe belong to a licensed engineer or the local building official. A manager’s job in that moment is to limit exposure and get the right professional on site quickly.
Texas Balcony Inspection FAQs
Related readingWho Investigates Water Intrusion? Specialists ExplainedRead the guide →Frequently asked questions
Does Texas require recurring balcony inspections?
How often should an HOA assess its balconies in Texas?
Is a TREC inspection enough for a condominium balcony?
Does replacing a balcony railing require a permit in Texas?
What should a building-specific balcony condition assessment include?
Who may be responsible for a balcony repair in a Texas condominium?
Plan the Next Step for Your Texas Balcony Assessment
If your board is reviewing balcony conditions, the next step is to define the question: a visible safety concern, a leak source, a representative condition assessment, or a repair budget. Shepperd can discuss the construction-side scope with your engineer, property manager, or board.
Shepperd Construction is a Texas general contractor focused on reconstruction. The company works with forensic engineers, building owners, and HOA property managers on structural, waterproofing, and building-envelope repairs related to aging infrastructure or defect-related deterioration. Learn more about HOA reconstruction services or contact the Shepperd team.
Written by Brett Grobarz, Vice President of Sales at Shepperd Construction. Brett brings more than 16 years of experience across the construction, development, and building-envelope industries and holds a Master’s Degree in Architecture, with a background spanning architectural design and construction execution that lets him bridge design intent and constructability for clients ranging from Fortune 500 organizations to individual property owners.
This article is general education about Texas balcony and building code practice. It is not engineering or legal advice, and it does not address any specific building or dispute. Consult a licensed engineer, your local building official, and association counsel for guidance on your property.